How We Work
Our Process
A proven, four-phase approach that transforms your vision into a living, breathing landscape.
Phase 01
On-Site Consultation & Visioning
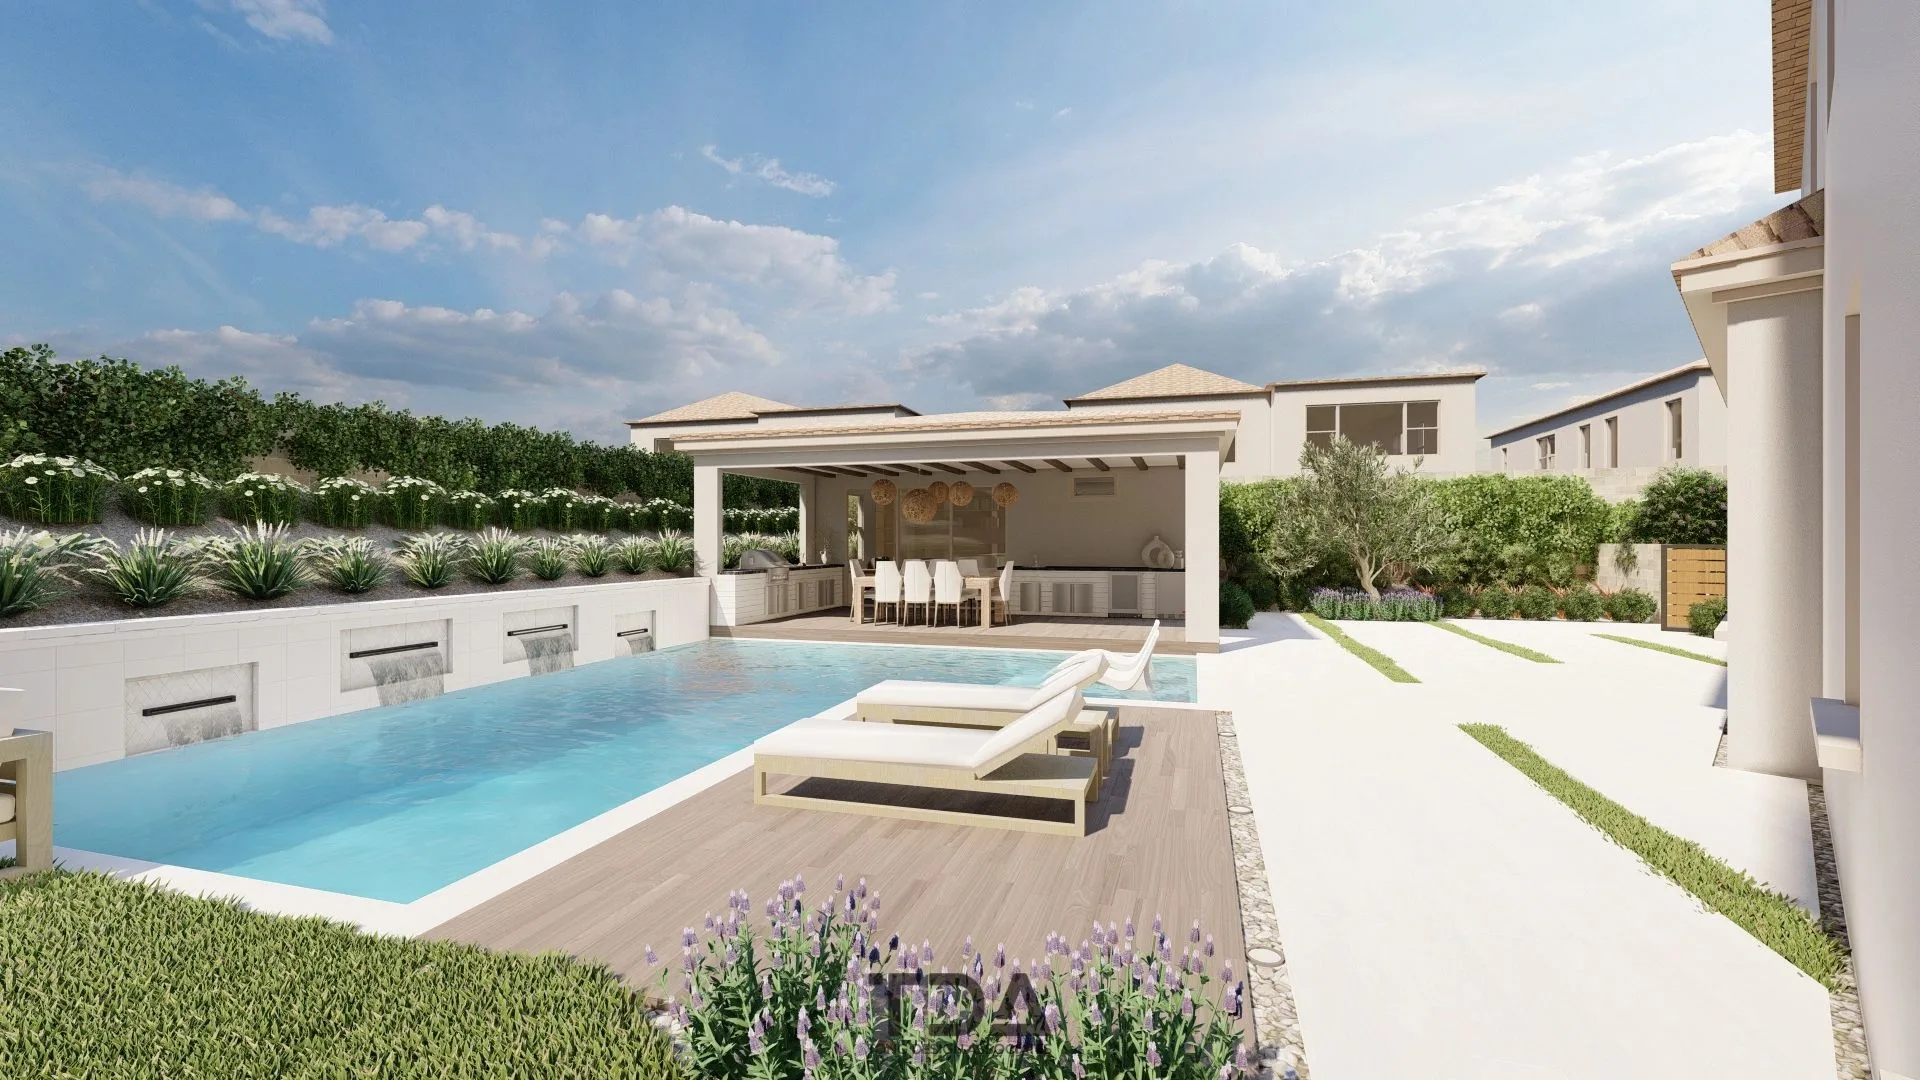
Every project begins with a thorough understanding of your property and your aspirations for it. During our on-site consultation, we walk the entire property together, evaluating existing conditions such as soil type, drainage patterns, sun exposure throughout the day, prevailing winds, and the relationship between indoor and outdoor spaces. We study the architectural style of your home and take note of mature trees, views worth framing, and areas that need screening or privacy. Equally important is understanding how you live: how you entertain, whether you have children or pets, your maintenance preferences, and any accessibility considerations. We discuss your aesthetic sensibilities, drawing from reference images, travel experiences, or simply the feeling you want to experience when you step outside. This conversation establishes the design brief that guides every decision moving forward.
Key Deliverables
- Comprehensive site analysis documenting grades, drainage, sun patterns, and existing vegetation
- Lifestyle questionnaire and design brief capturing your goals, preferences, and budget range
- Preliminary project scope and phasing recommendations
- Photo documentation of existing conditions for reference throughout the project
Phase 02
Conceptual Design & Master Planning
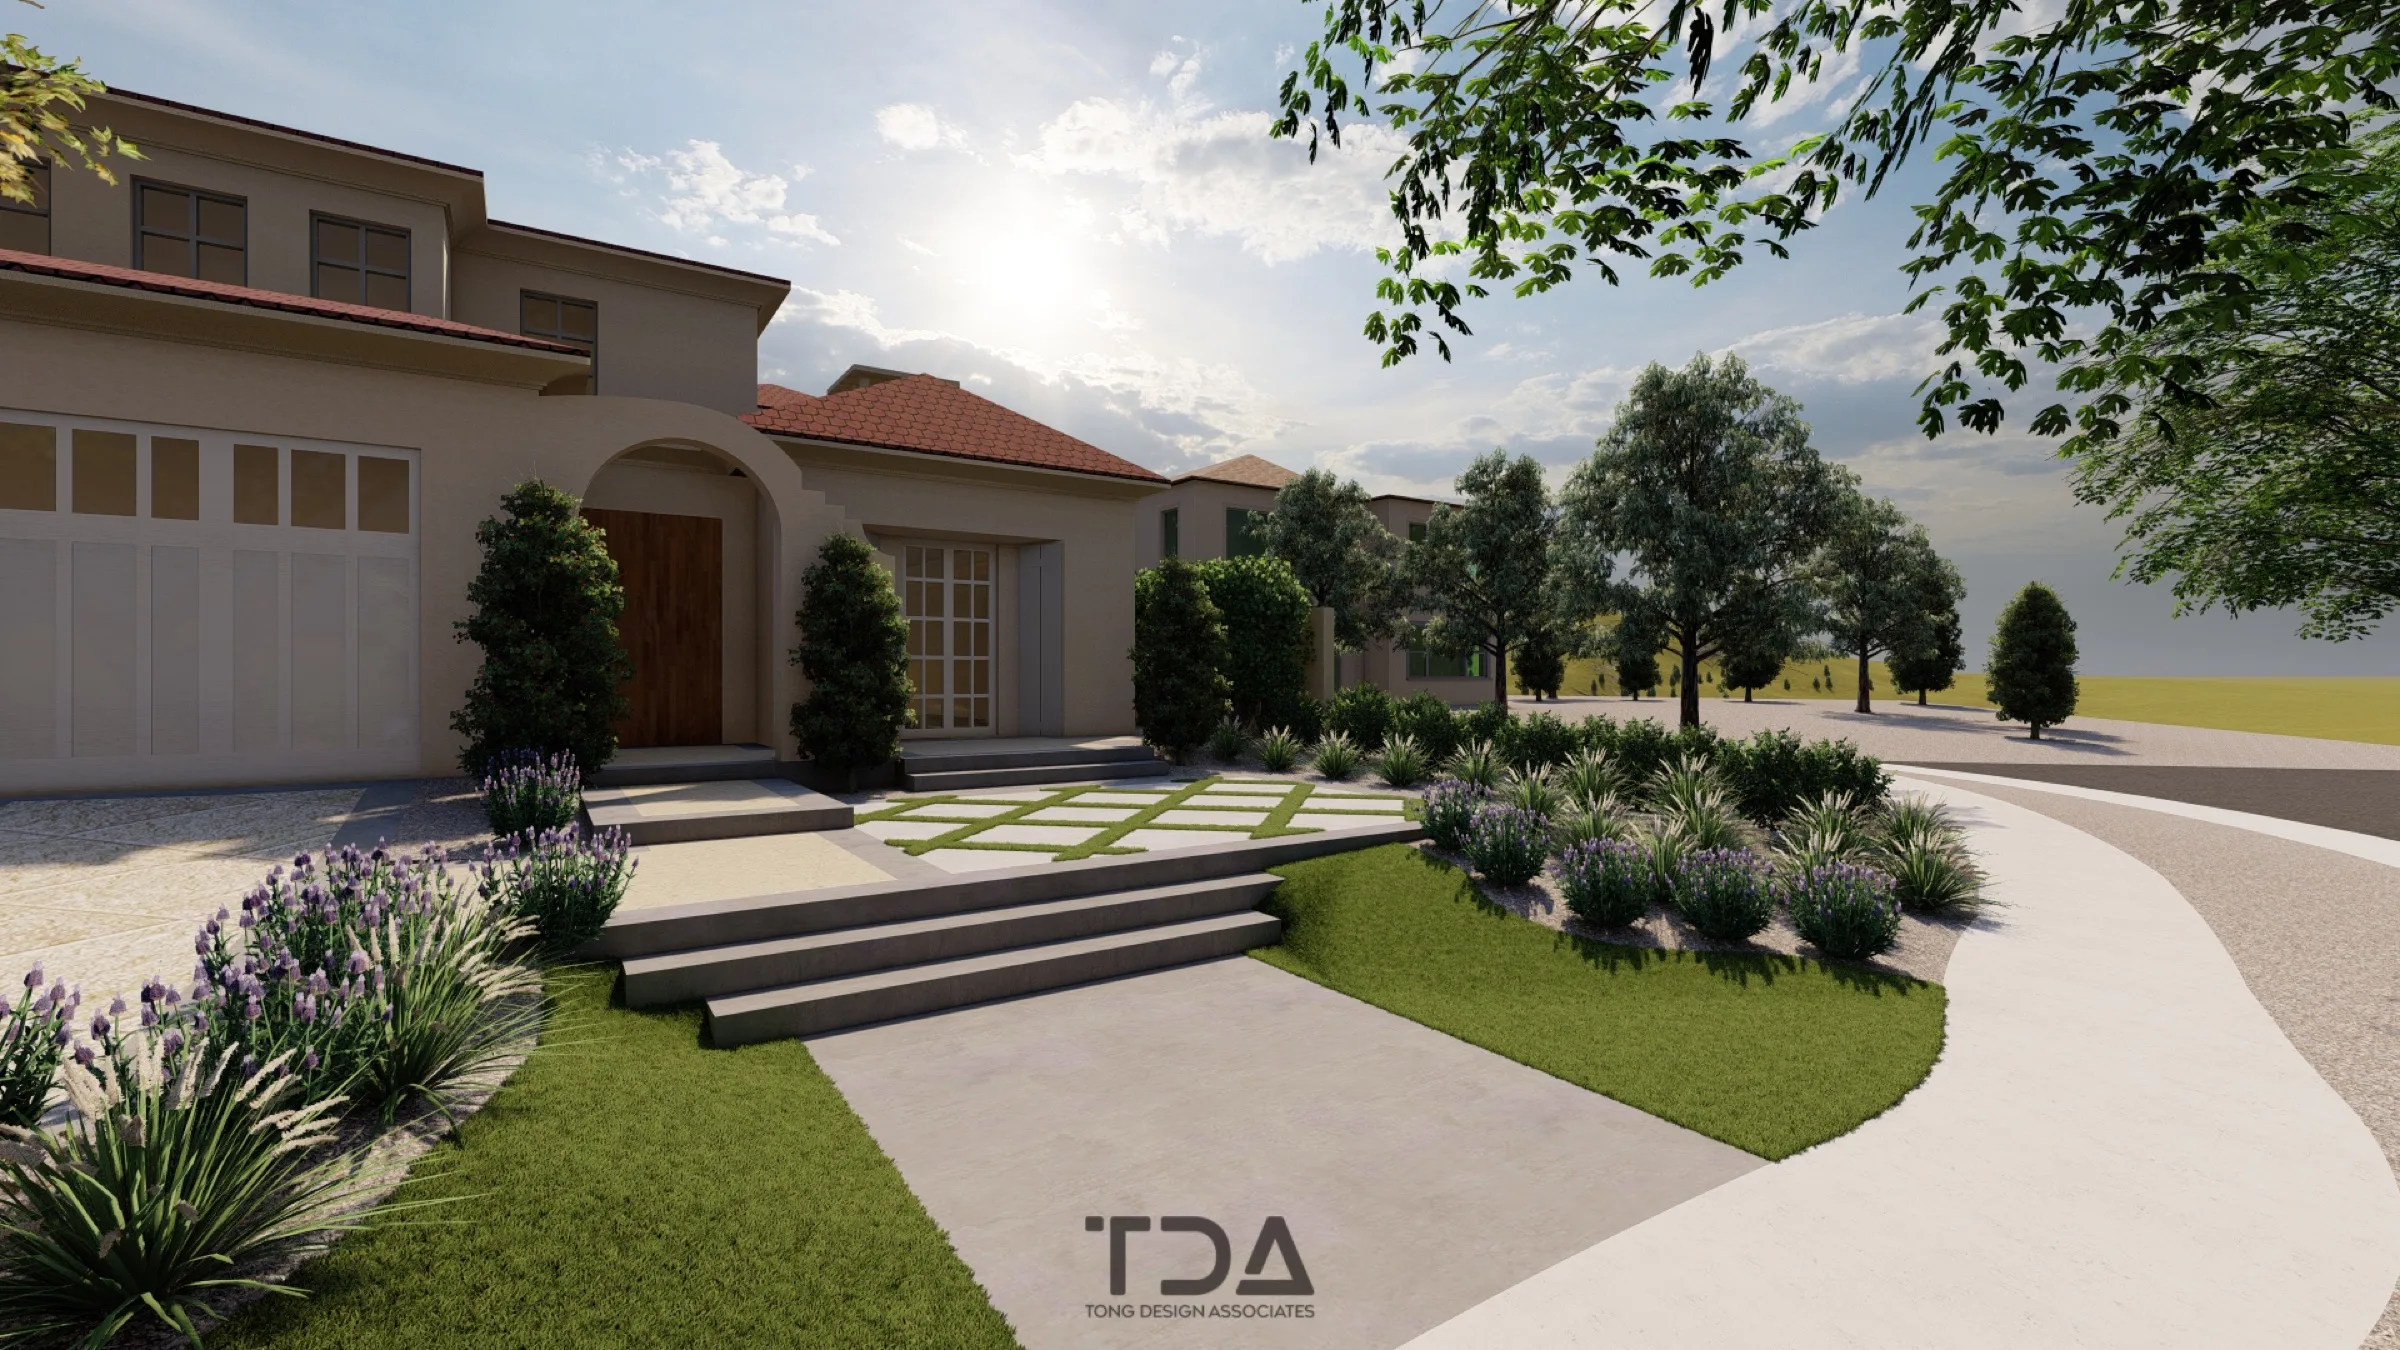
With a clear understanding of your site and vision, we develop a conceptual master plan that establishes the spatial organization of your outdoor environment. This is where big ideas take shape: the placement of gathering areas, the sequence of garden rooms, the circulation paths that connect them, and the hierarchy of planted zones. We explore how the landscape relates to the interior of your home, ensuring seamless transitions between inside and out. The conceptual design addresses functional zoning, defining distinct areas for dining, lounging, play, gardening, or quiet retreat. We consider how the landscape will look from key vantage points, including views from inside the house, and how it will evolve over time as plantings mature. You will receive a scaled plan with annotations that explain the rationale behind every design decision, giving you a clear roadmap before we refine the details.
Key Deliverables
- Scaled conceptual site plan showing spatial organization and circulation
- Functional zoning diagrams identifying distinct outdoor rooms and use areas
- Preliminary planting concept with character descriptions for each zone
- Design presentation meeting to review, discuss, and refine the direction
Phase 03
Material Selection & Curation
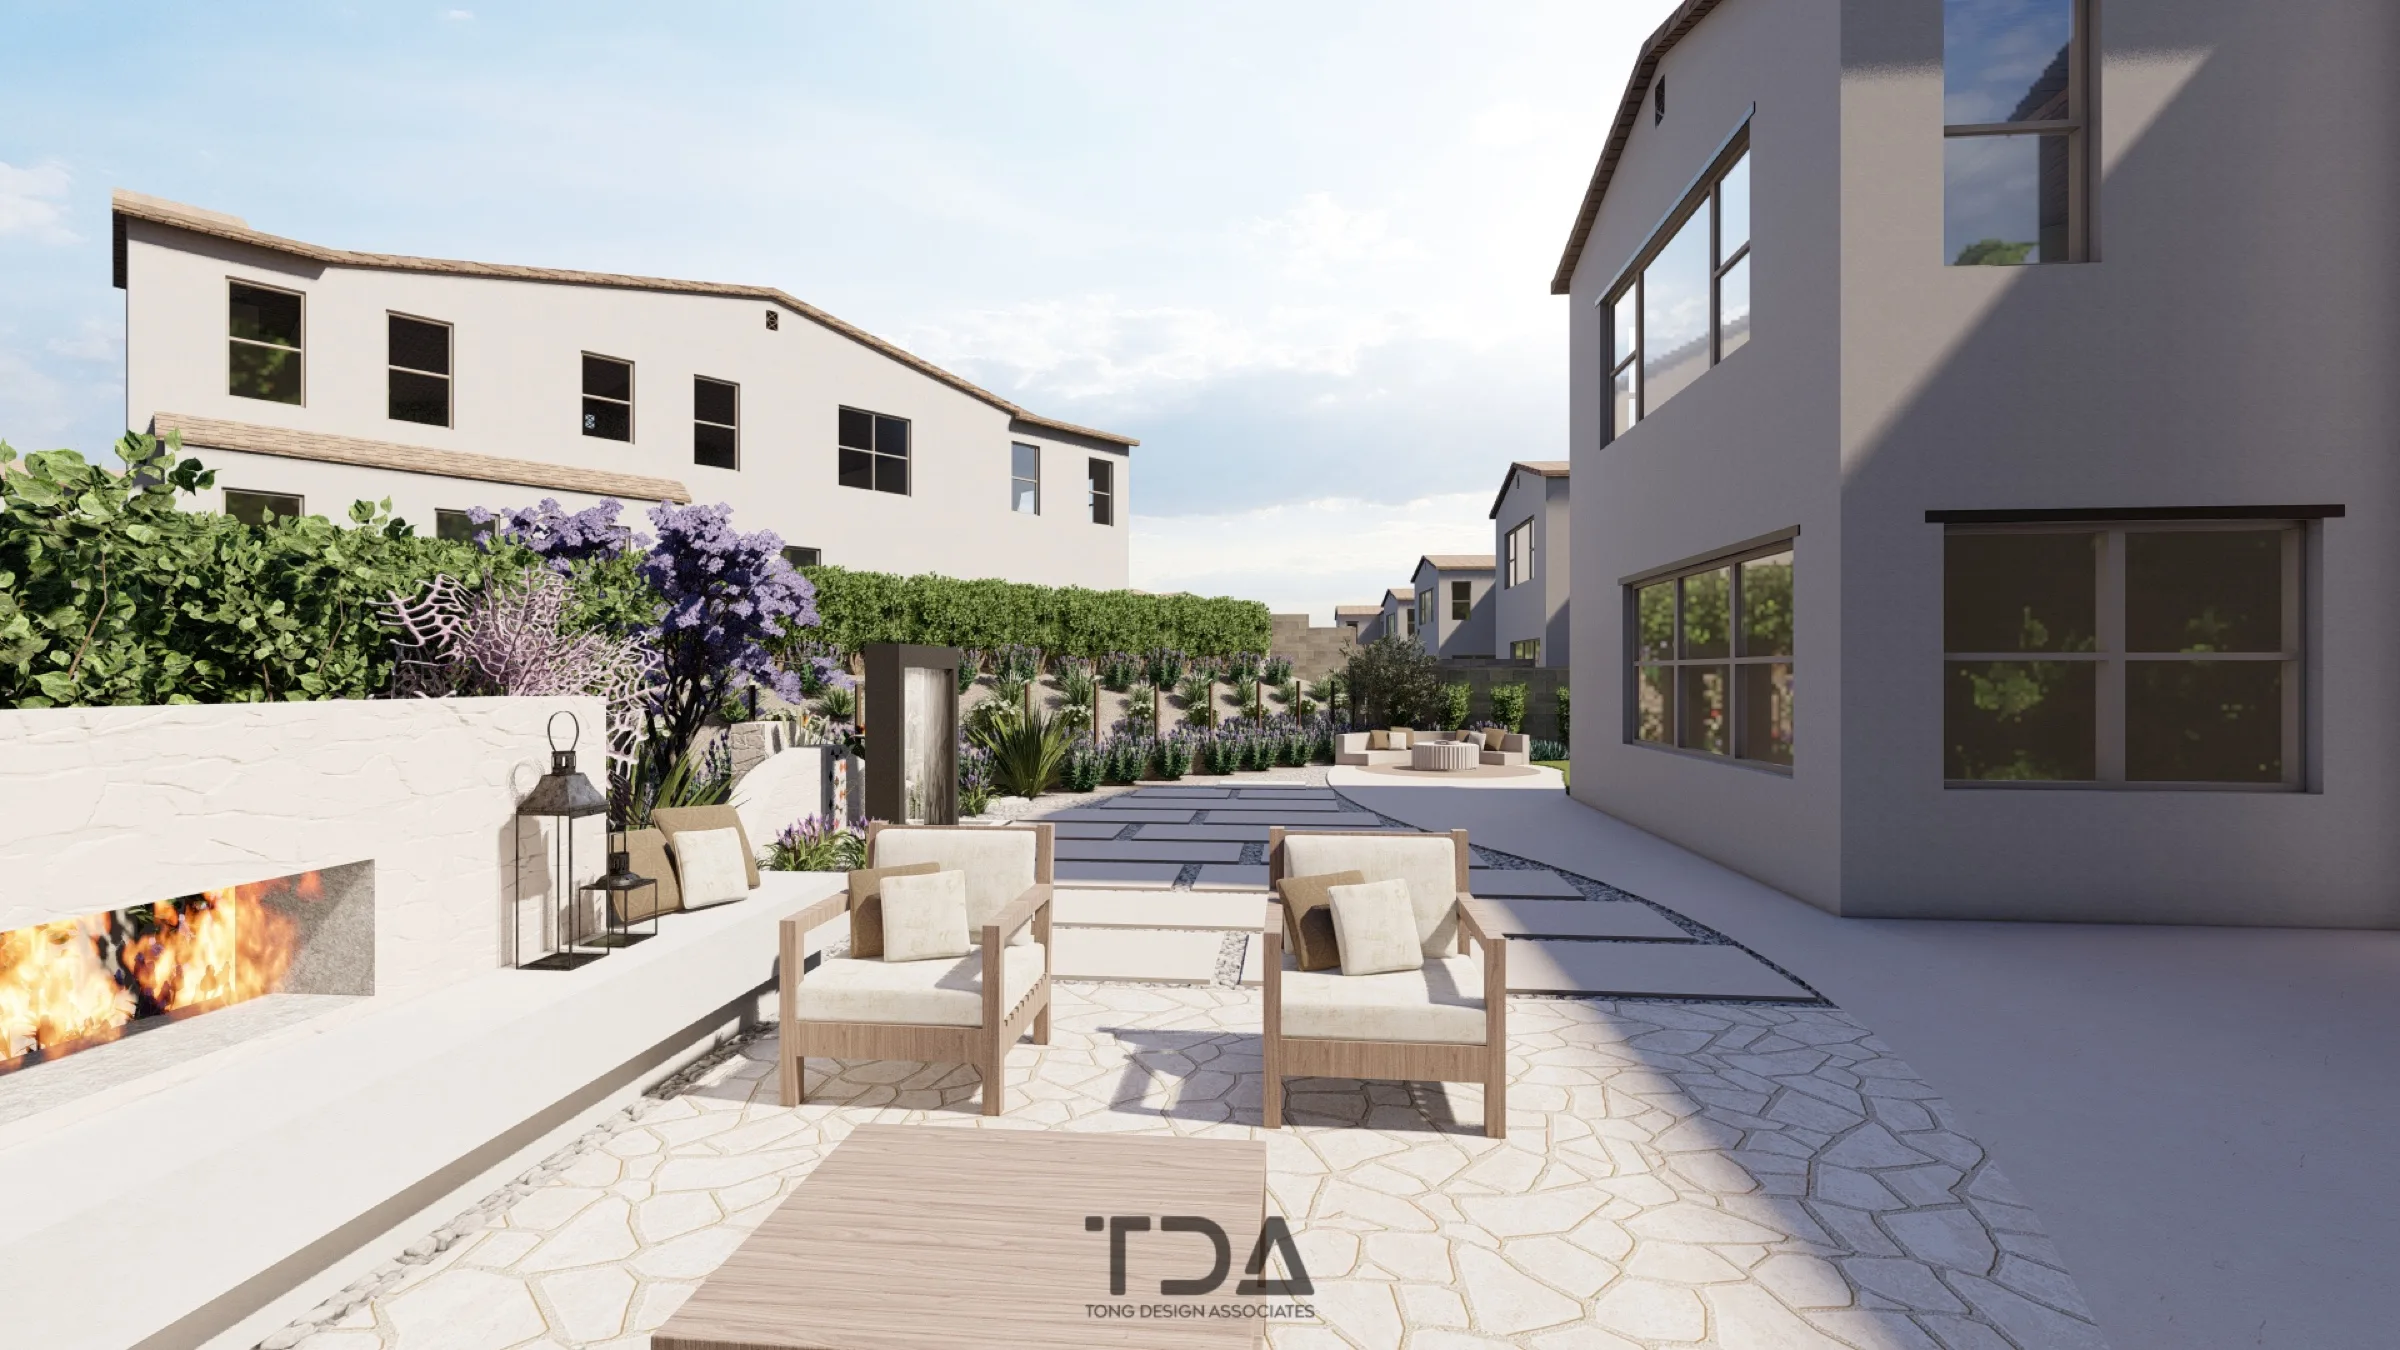
Materials define the personality of a landscape. In this phase, we guide you through a curated selection process that considers not just aesthetics but also durability, maintenance requirements, and how materials will age in Southern California's climate. We arrange visits to stone yards, tile showrooms, and specialty suppliers so you can experience materials at full scale rather than relying on small samples alone. We develop material palettes that coordinate with your home's architecture, presenting options for paving, coping, wall veneers, outdoor furniture, lighting fixtures, and decorative elements. Each recommendation comes with context about why it suits your project, how it performs over time, and how it fits within your budget. We also specify plant material during this phase, selecting species for their form, texture, seasonal interest, and water efficiency, building a planting palette that creates layered, year-round beauty.
Key Deliverables
- Curated material boards with hardscape, stone, tile, and finish selections
- Guided showroom and stone yard visits with the design team
- Detailed plant palette with species, sizes, and placement rationale
- Budget reconciliation to ensure selections align with your investment range
Phase 04
3D Visualization & Construction Documentation
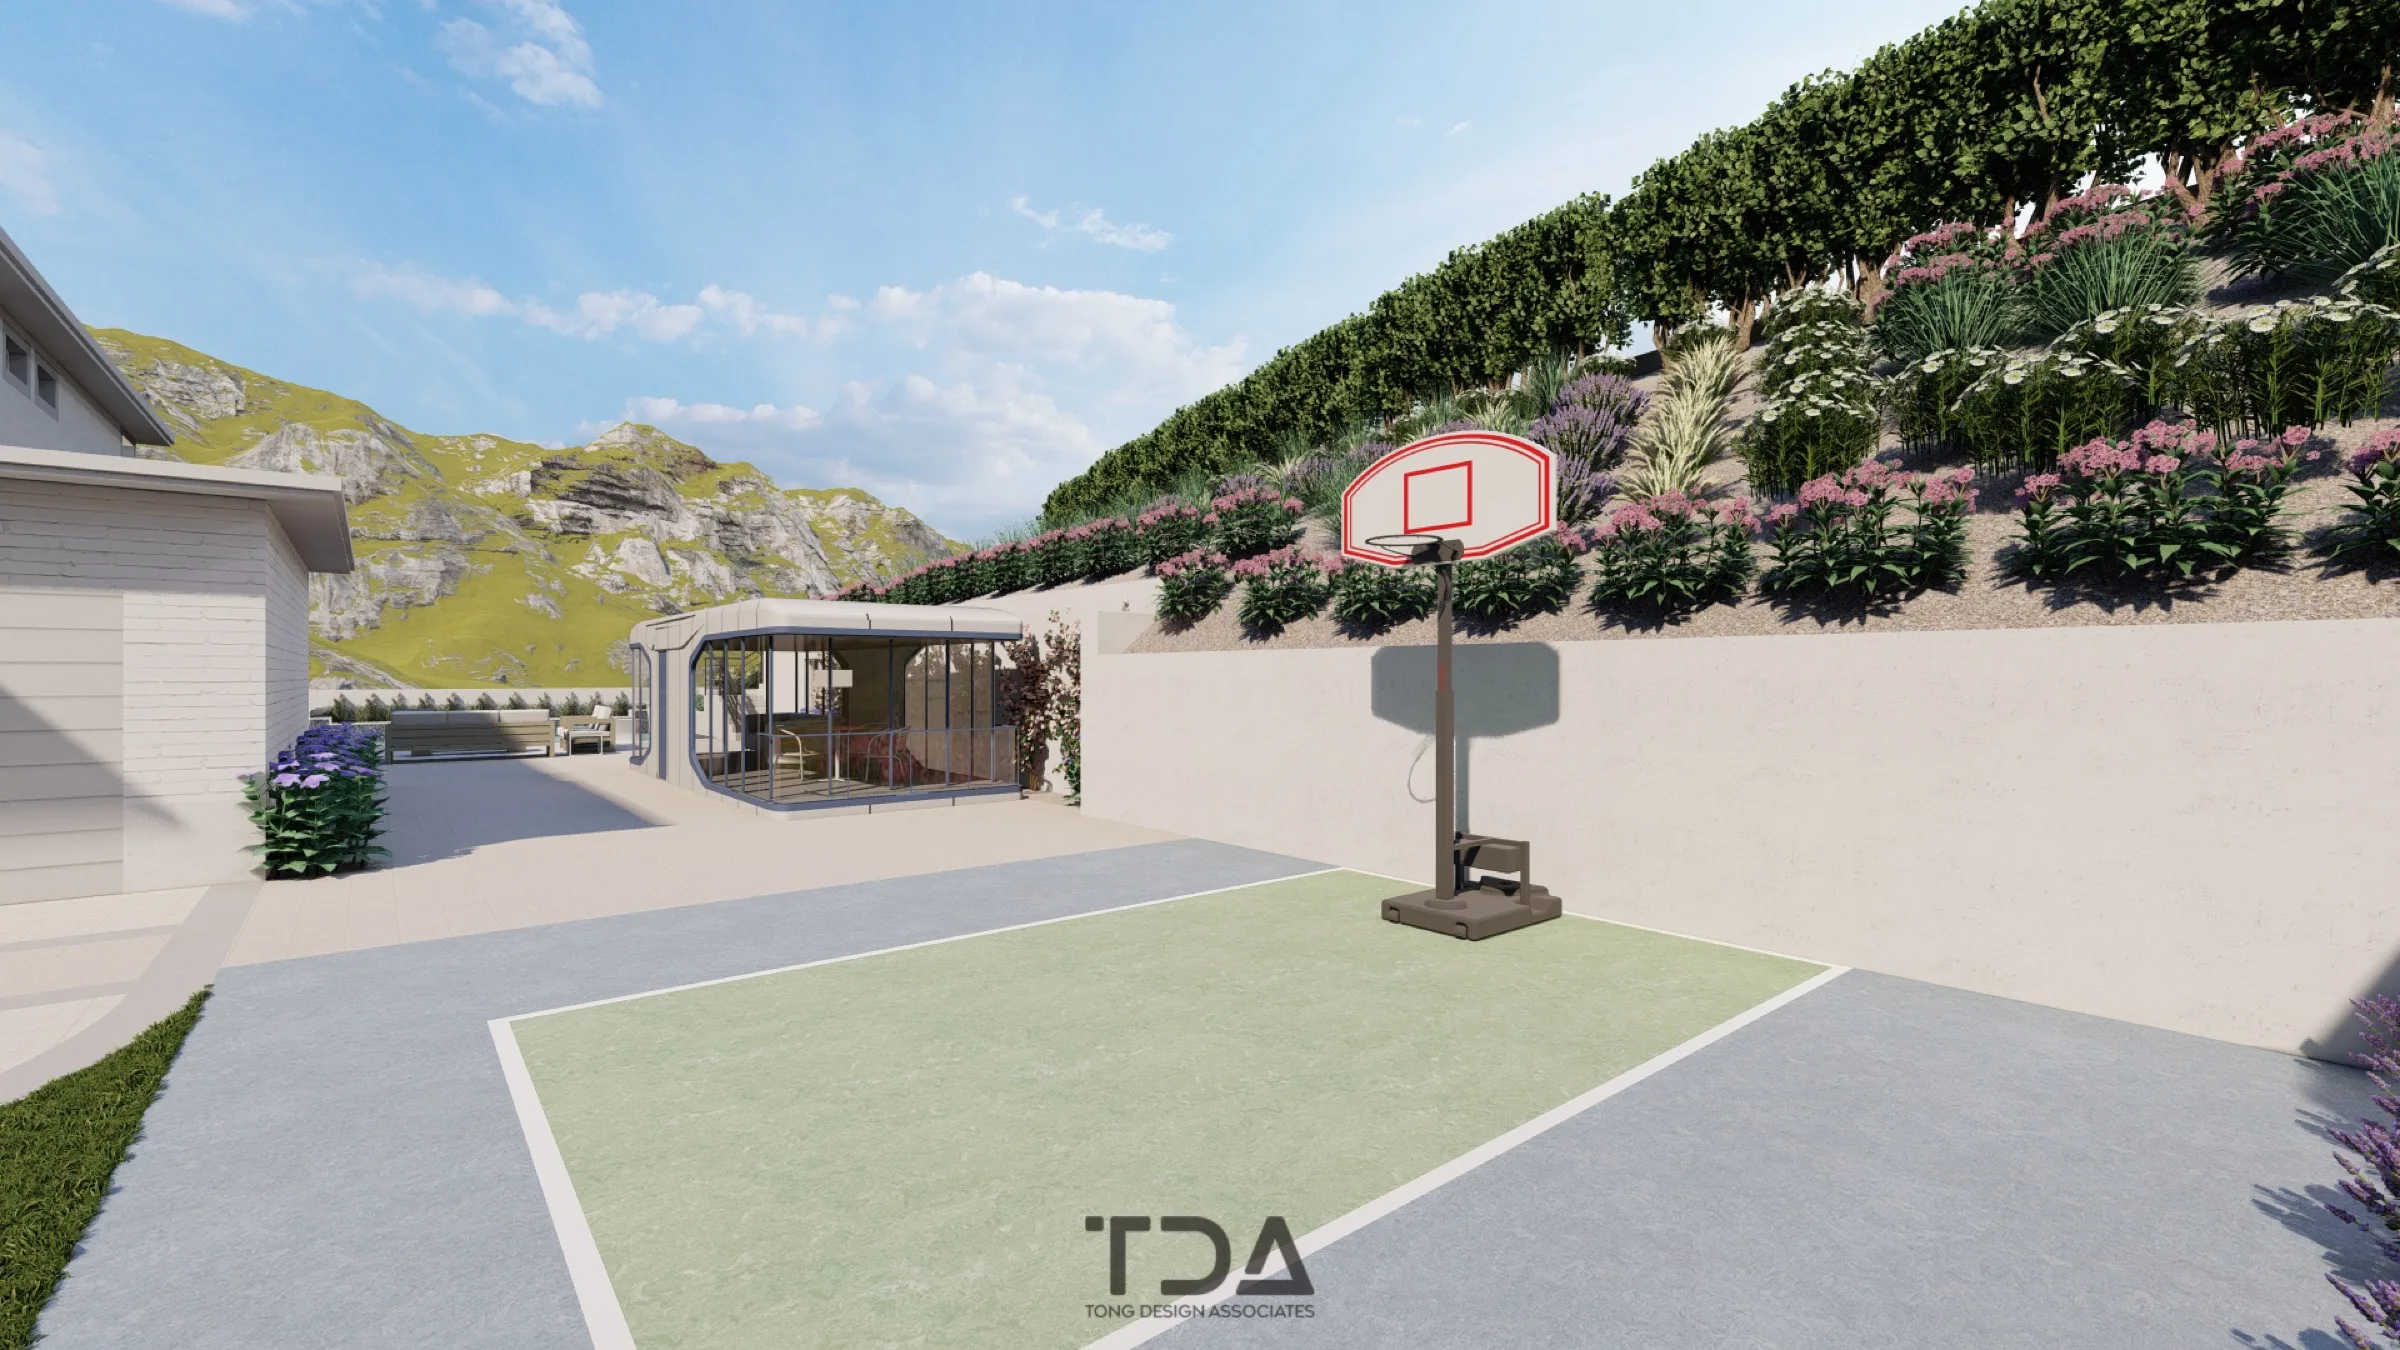
Before any ground is broken, you will experience your landscape in immersive 3D renderings that bring the design to life from multiple perspectives. These visualizations allow you to walk through the space virtually, evaluate sightlines, understand scale, and confirm material and planting choices in context. This is your opportunity to fine-tune details with confidence, knowing exactly what the finished landscape will look and feel like. Simultaneously, we prepare the full set of construction documents: dimensioned layout plans, grading and drainage plans, irrigation schematics, planting plans with detailed schedules, lighting plans, and material specification sheets. These drawings provide the precision that contractors need to build exactly what was designed, reducing ambiguity, change orders, and costly field decisions. The documentation package serves as the definitive reference throughout the construction phase.
Key Deliverables
- High-fidelity 3D renderings from multiple viewpoints, day and evening scenes
- Complete construction drawing set: layout, grading, drainage, irrigation, planting, and lighting
- Material and plant specification sheets with sourcing information
- Contractor-ready documentation package for accurate bidding and construction
Common Questions
What to Expect
Answers to the questions we hear most often from clients beginning the design process.
Start Your Project
Ready to Begin?
Every great landscape begins with a conversation. Tell us about your vision, and we will guide you through every step.
Schedule a Consultation