04 / 06
Outdoor Living & Lifestyle Spaces
Designed to extend your living space outdoors.
Overview
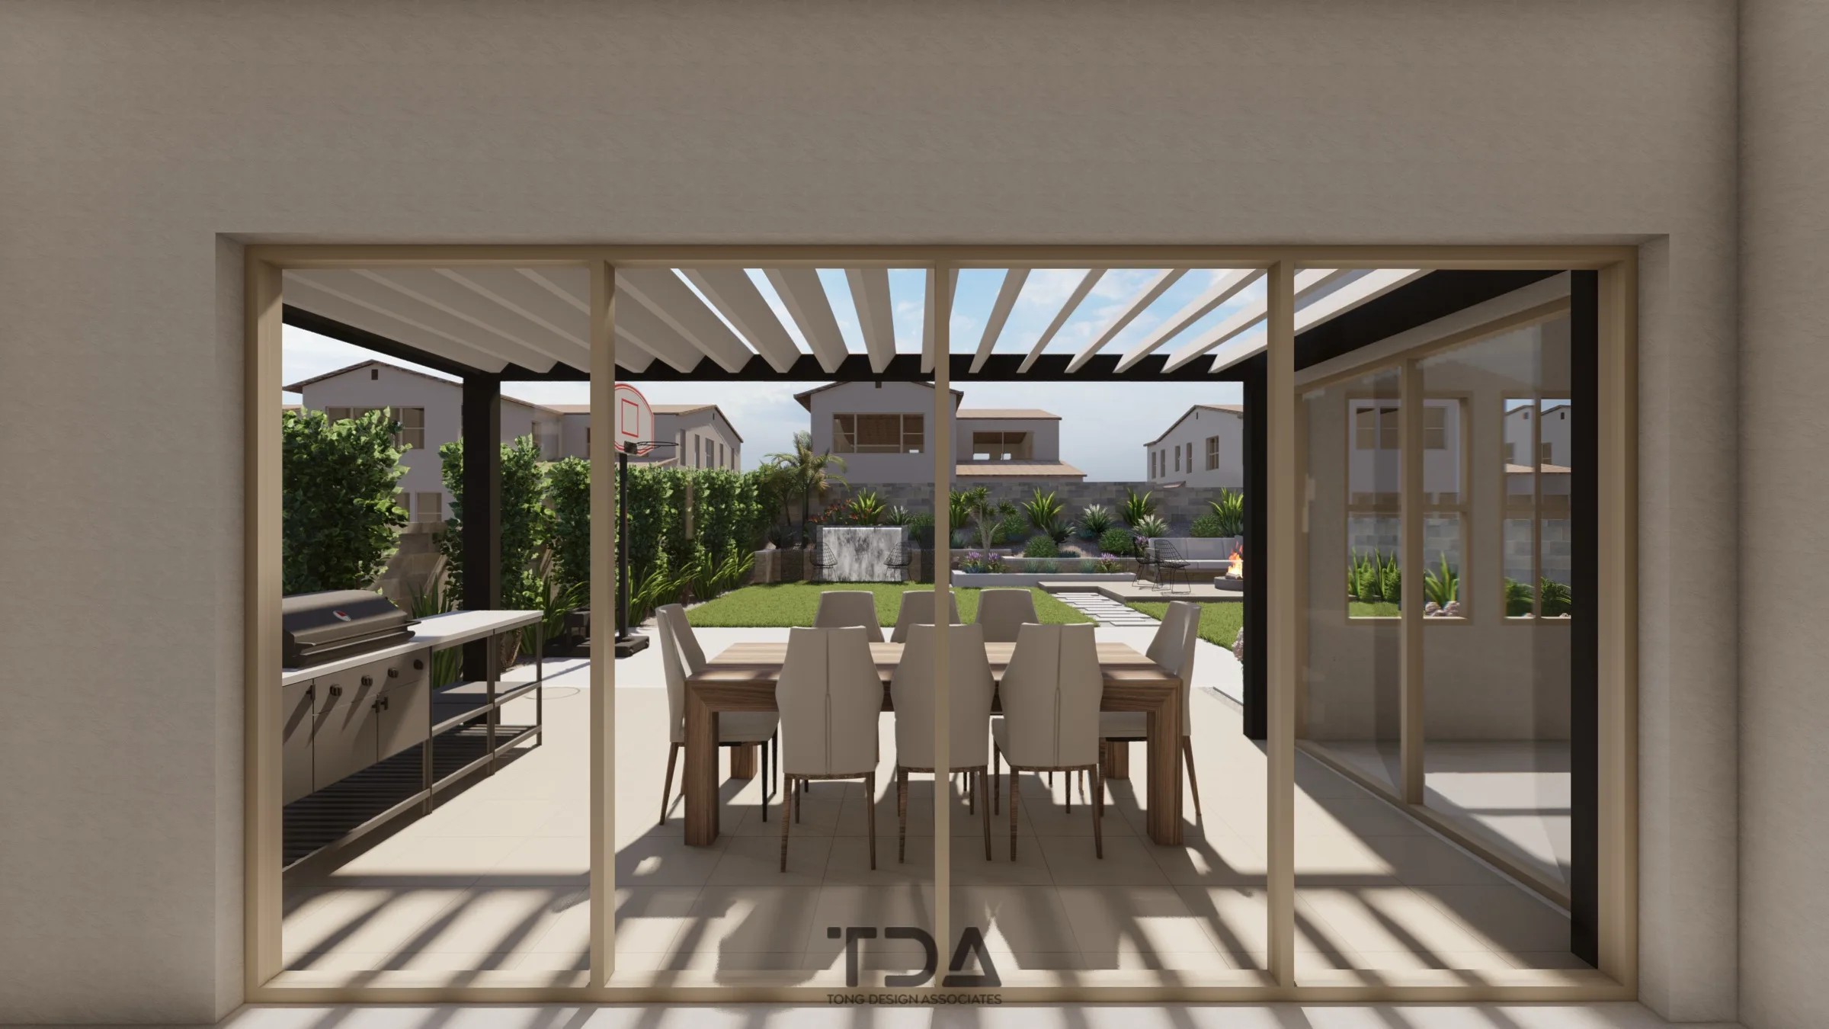
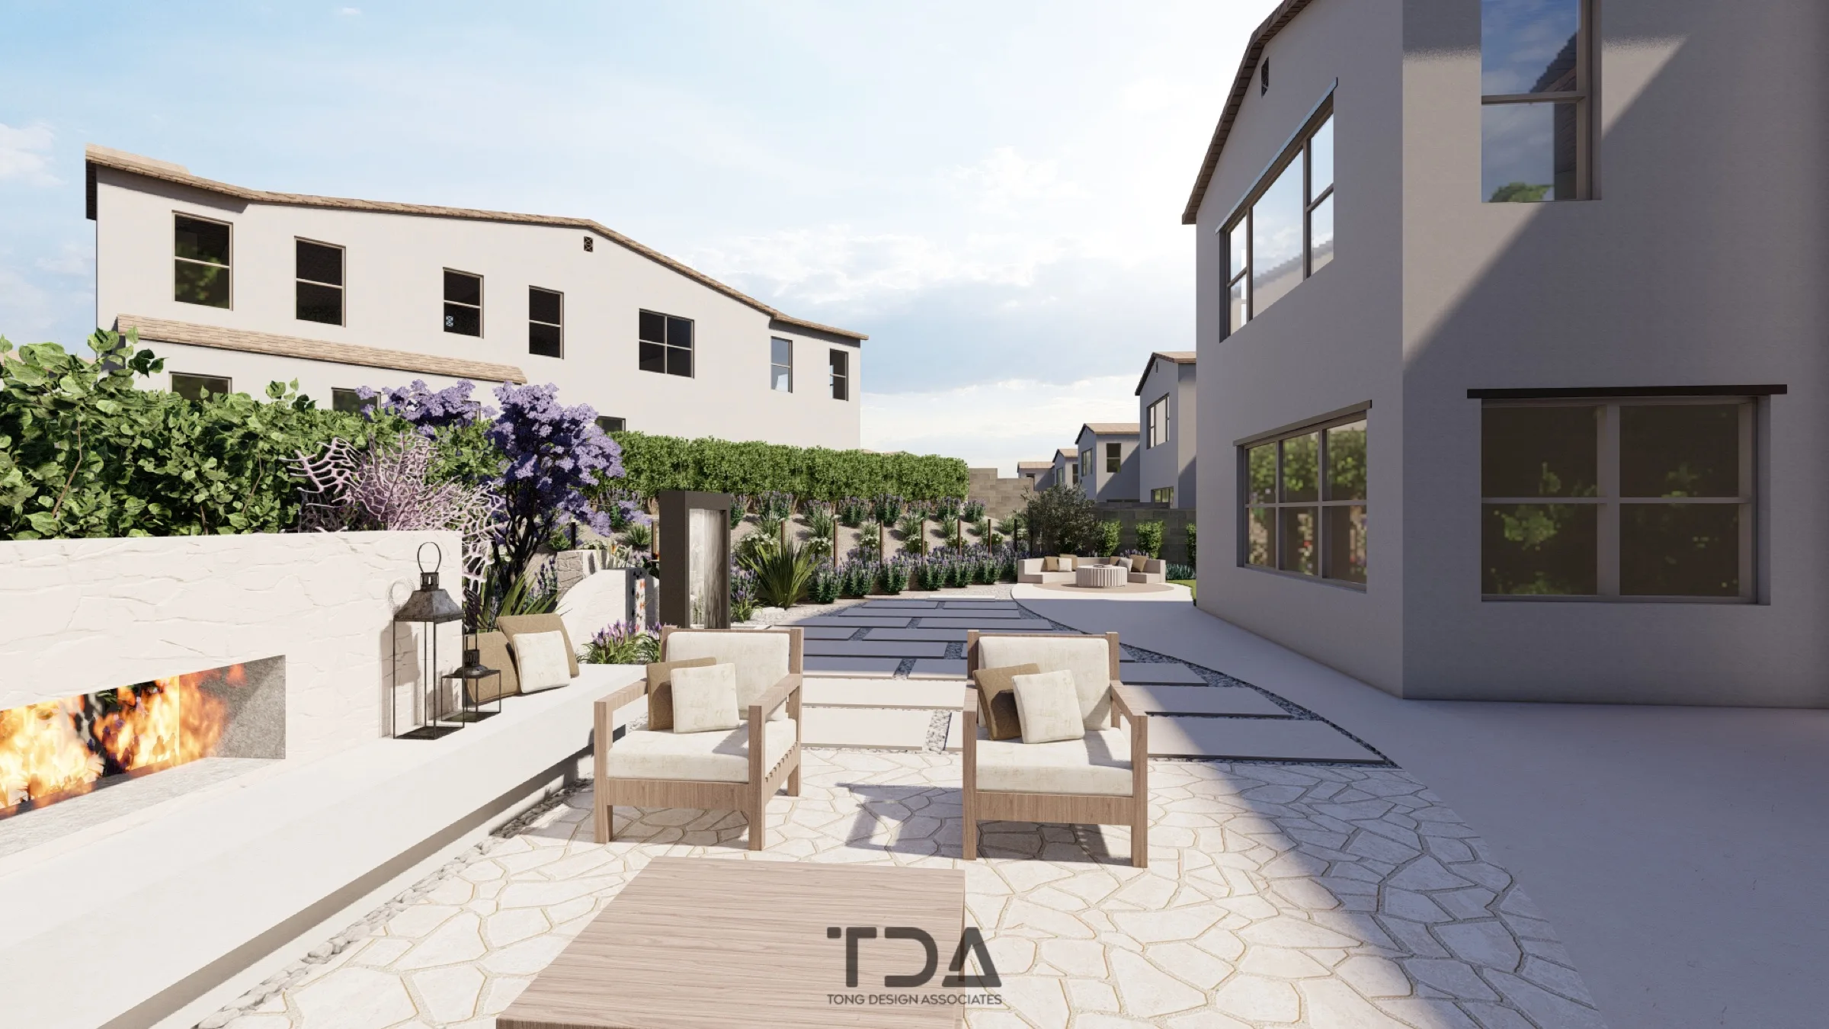
Southern California's climate offers the rare opportunity to live outdoors nearly year-round, and our outdoor living space designs are created to take full advantage of that potential. At Tong Design Associates, we design outdoor kitchens, dining terraces, fire pit gathering areas, pergolas, and shaded retreats that function as true extensions of your home — spaces where you cook, dine, entertain, and relax with the same comfort you expect indoors. Our outdoor kitchen design process starts with understanding how you use your space. We specify commercial-grade built-in grills, refrigeration, sinks, and countertops in materials like granite, quartzite, and porcelain that withstand weather and heavy use. Ventilation, utility routing, and countertop lighting are all planned during the design phase so that nothing is an afterthought. Fire pit design is about more than selecting a burner. We design fire features as anchors for gathering — positioning them to capture views, block wind, and create intimate seating arrangements. From linear gas fire tables to circular wood-burning pits with built-in stone seating, each fire element is detailed to serve both function and atmosphere. Pergola design and shade structure planning address Southern California's intense afternoon sun. We design overhead structures in wood, steel, and aluminum — with options for integrated retractable canopies, fan systems, and string lighting — that define outdoor rooms and add architectural presence. Every outdoor living project we design considers privacy, wind patterns, solar orientation, and the spatial relationship between the home's interior and the landscape beyond, ensuring a seamless transition from inside to out.
What This Includes
Every component of our outdoor living & lifestyle spaces offering, detailed.
Outdoor Kitchens & BBQ Areas
Custom outdoor kitchens with premium appliances and countertops.
Fire Pits & Outdoor Fireplaces
Custom fire features that anchor gathering spaces.
Pergolas, Pavilions & Shade Structures
Overhead structures providing shade, defining outdoor rooms, and adding architectural interest.
Outdoor Seating & Dining Areas
Built-in seating, dining terraces, and entertainment zones.
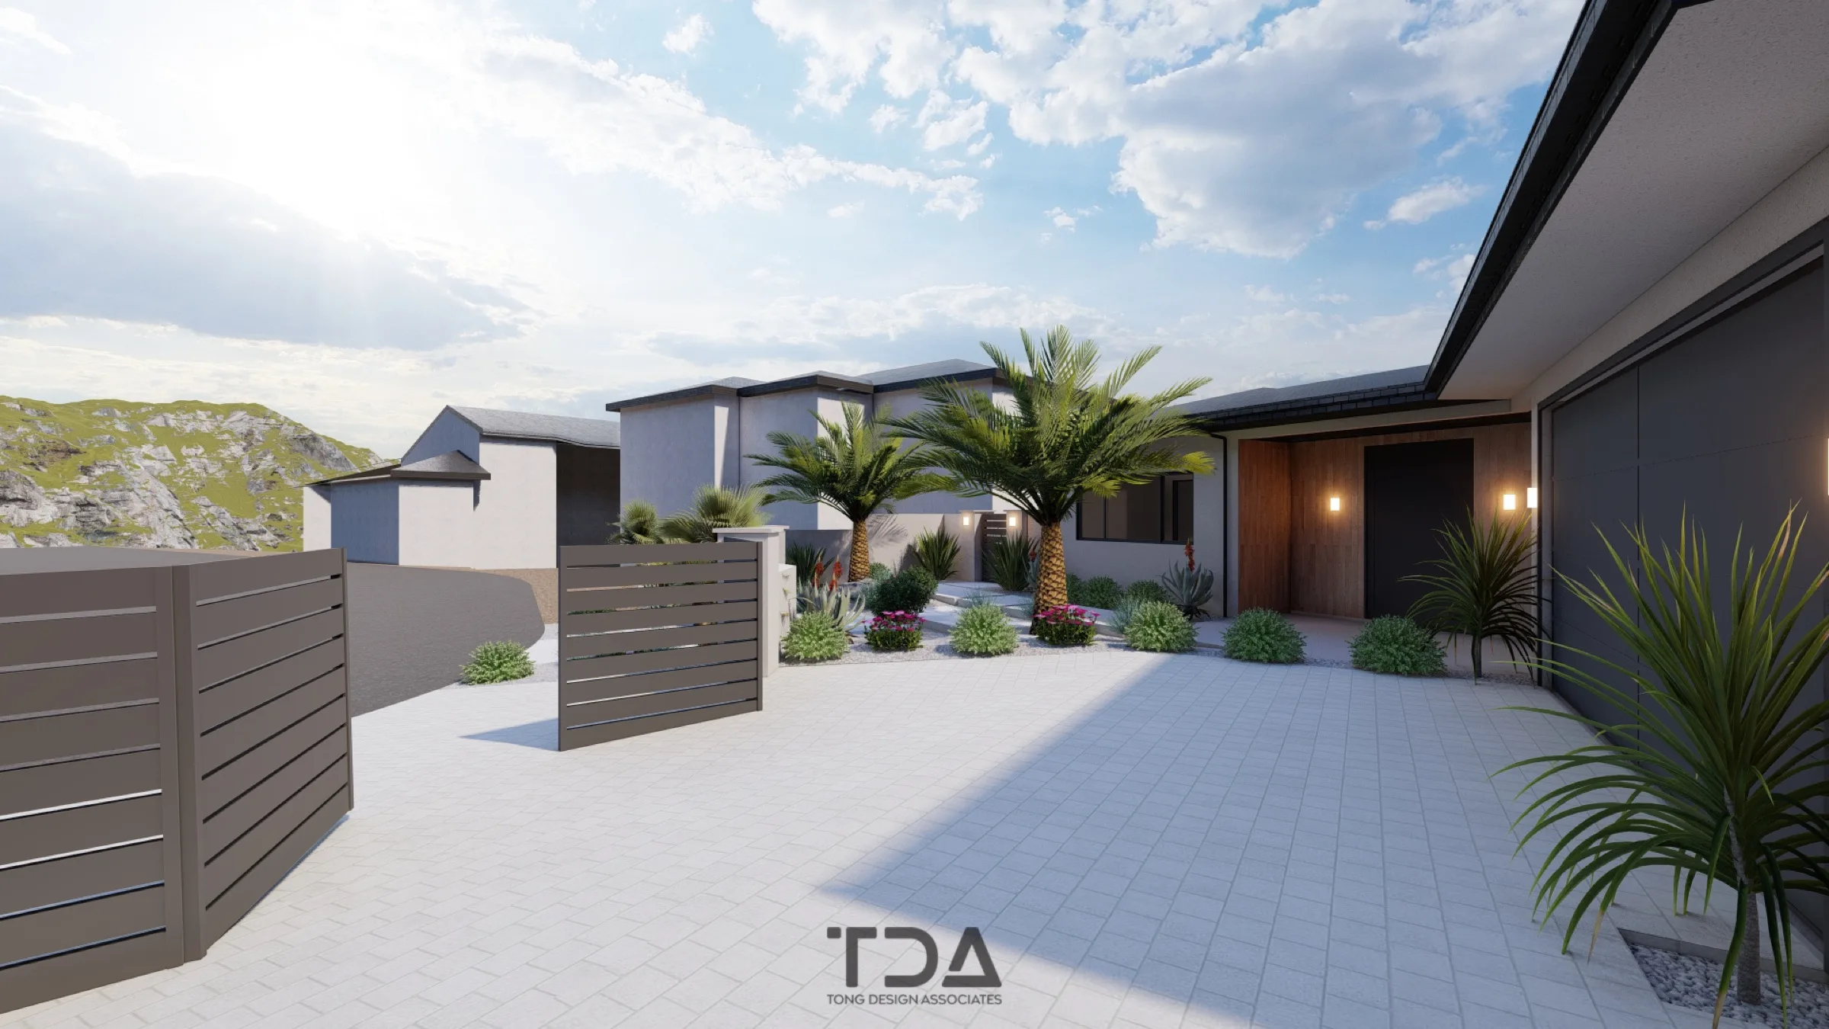
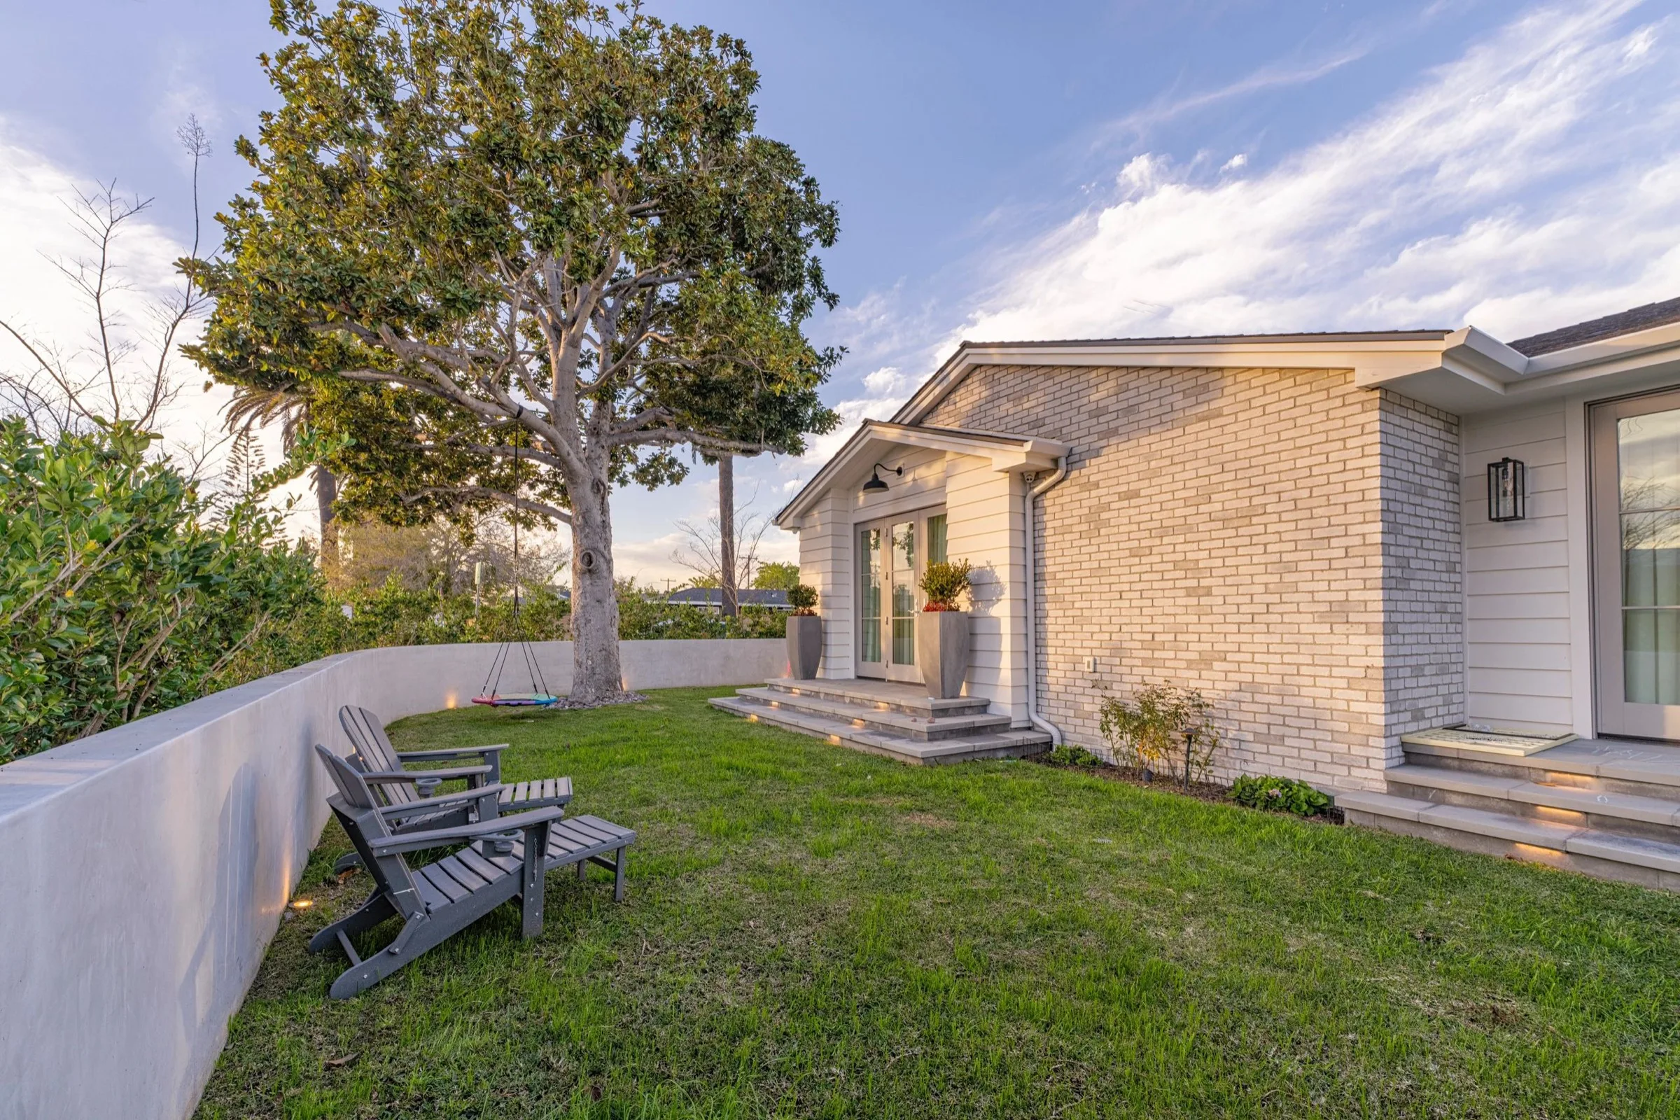
Courtyards & Backyard Retreats
Intimate outdoor rooms designed for relaxation and privacy.
Featured Projects
See this service in action across our portfolio.
Common Questions
Frequently Asked Questions
What is included in an outdoor kitchen design?
Our outdoor kitchen designs include equipment layout and specification (grill, side burners, refrigeration, sink), countertop material selection, cabinetry and storage planning, utility routing for gas, water, and electrical, ventilation considerations, and lighting design. We provide construction documents that a licensed contractor can build from directly.
How do you determine the best location for a fire pit or fireplace?
We evaluate prevailing wind patterns, smoke drift, proximity to seating areas and the home, available views, and local fire code setback requirements. The goal is to create a gathering point that is comfortable, safe, and positioned to maximize the social and atmospheric qualities of the fire element.
Can outdoor living spaces be used year-round in Southern California?
With proper design, yes. We incorporate overhead shade structures for summer sun, heating elements such as fire features and infrared heaters for cooler evenings, and windscreens or strategic plantings to buffer ocean breezes. Many of our clients use their outdoor living spaces 10 to 12 months of the year.
Do pergolas and shade structures require permits?
In most Southern California jurisdictions, attached pergolas and structures exceeding a certain size require building permits. We prepare permit-ready structural drawings and coordinate with engineers when needed. Freestanding shade sails and canopies often fall below permit thresholds, but we verify requirements for each project's specific municipality.
How do you integrate outdoor living spaces with the existing home?
We study the home's floor plan, window placements, and door openings to create outdoor spaces that feel like natural extensions of the interior. Material palettes are coordinated to complement the home's architecture, and sight lines from key interior rooms are preserved or enhanced. The transition from inside to outside should feel effortless.
What is the typical budget range for an outdoor living project?
Outdoor living projects vary widely based on scope. A fire pit and seating area may start around $15,000 to $25,000, while a comprehensive outdoor kitchen, dining area, and pergola project typically ranges from $60,000 to $150,000 or more. We provide budget guidance early in the design process and can develop phased implementation plans to spread costs over time.
Related Services
Explore complementary services that work together with this offering.
Ready to Begin?
Let Us Transform Your Outdoor Space
Start with a consultation to explore your property's potential and discover what's possible with thoughtful, design-led landscape architecture.
Schedule a Consultation