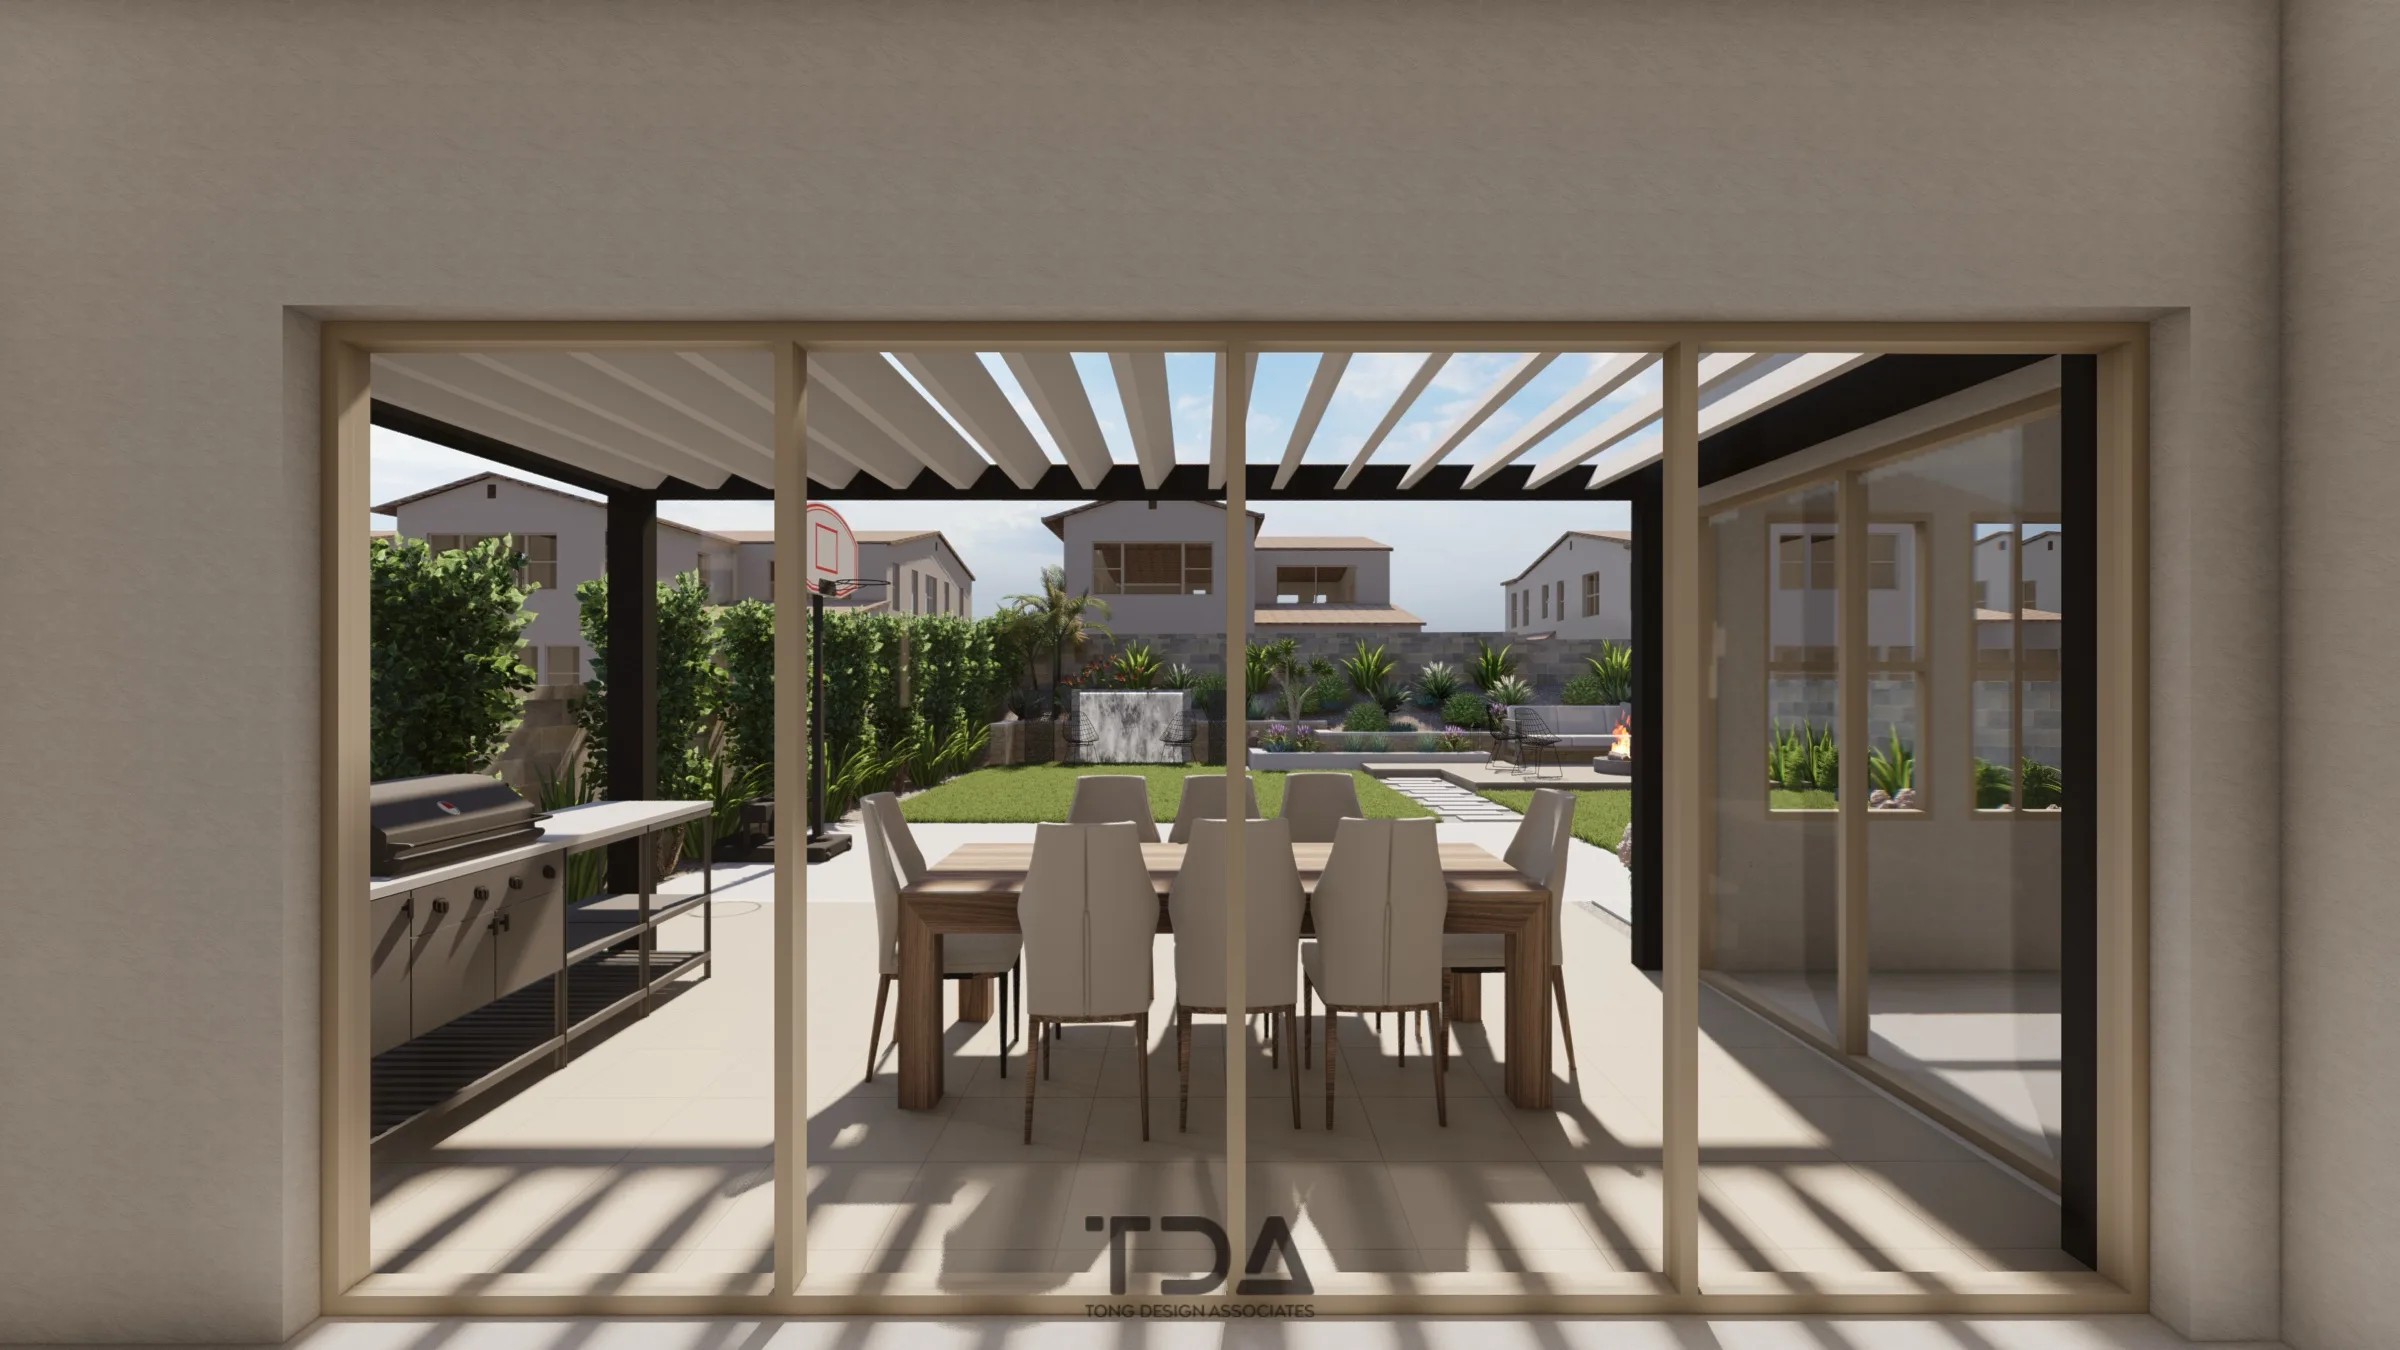
Southern California
Hyperion
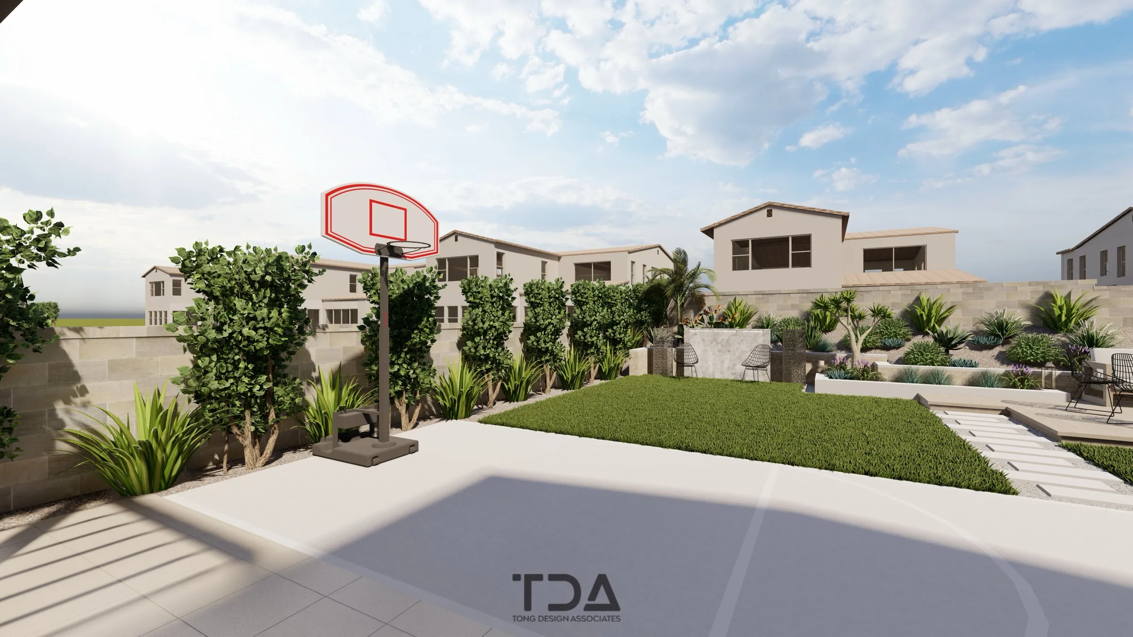
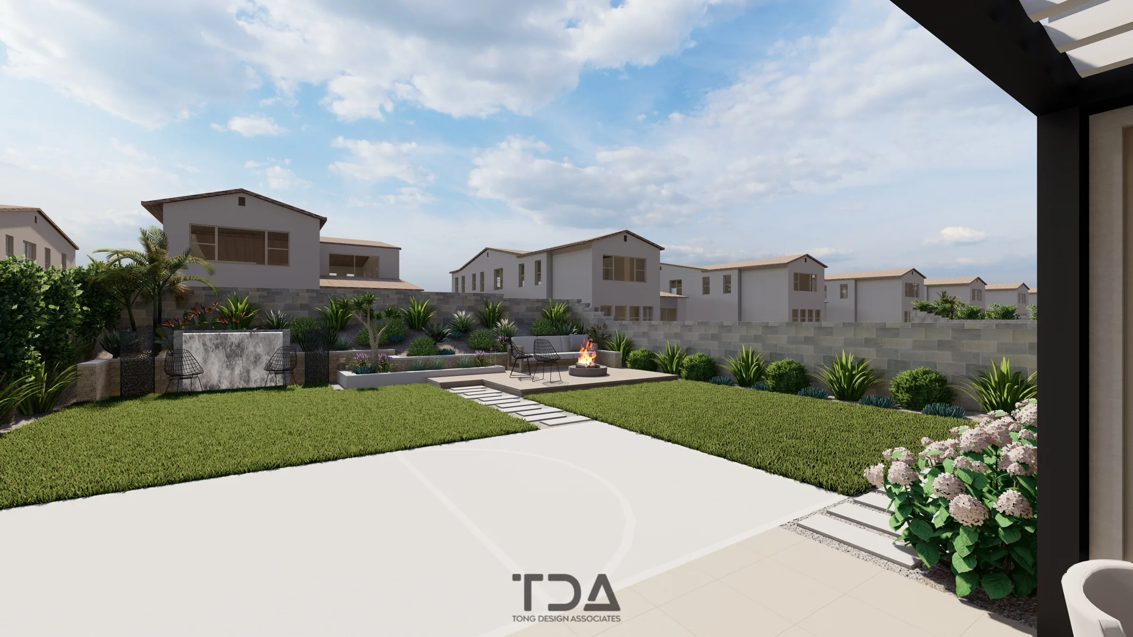
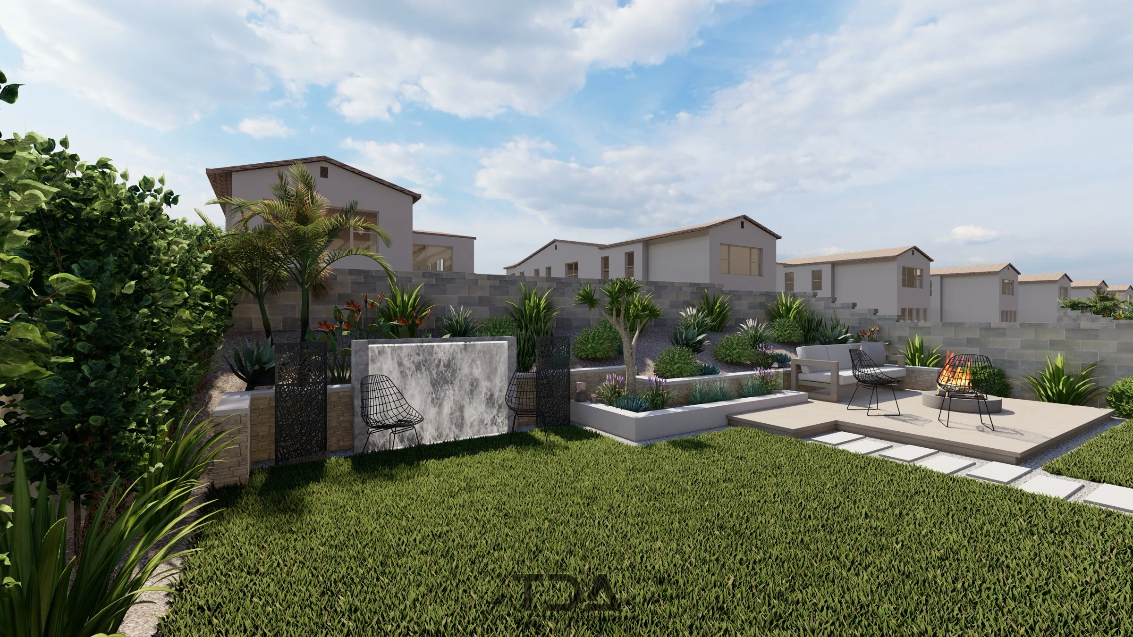
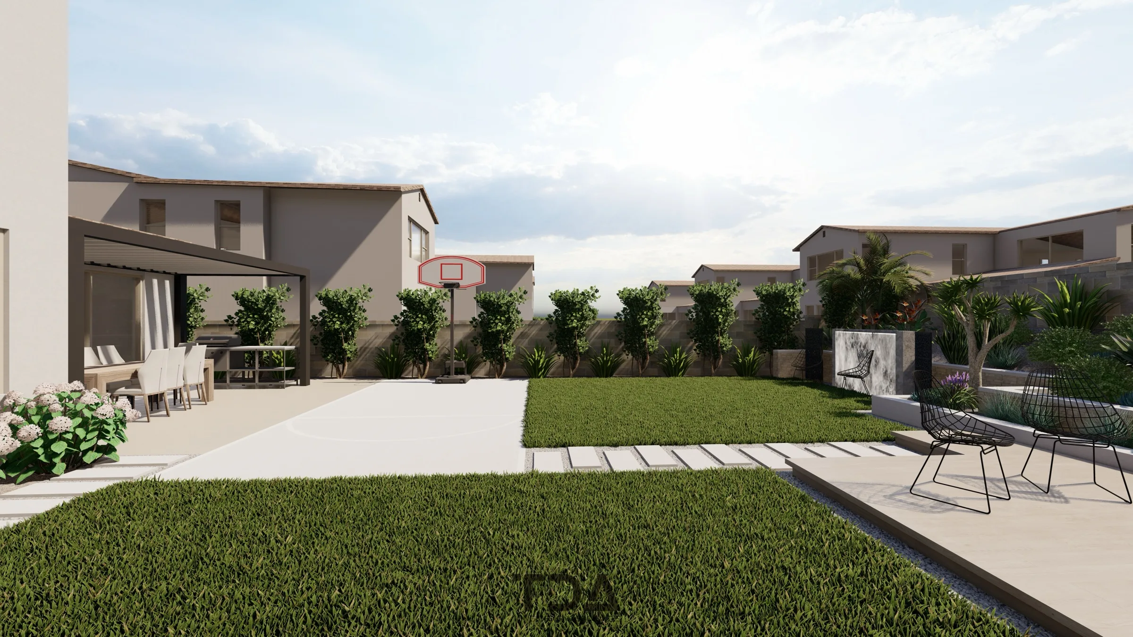
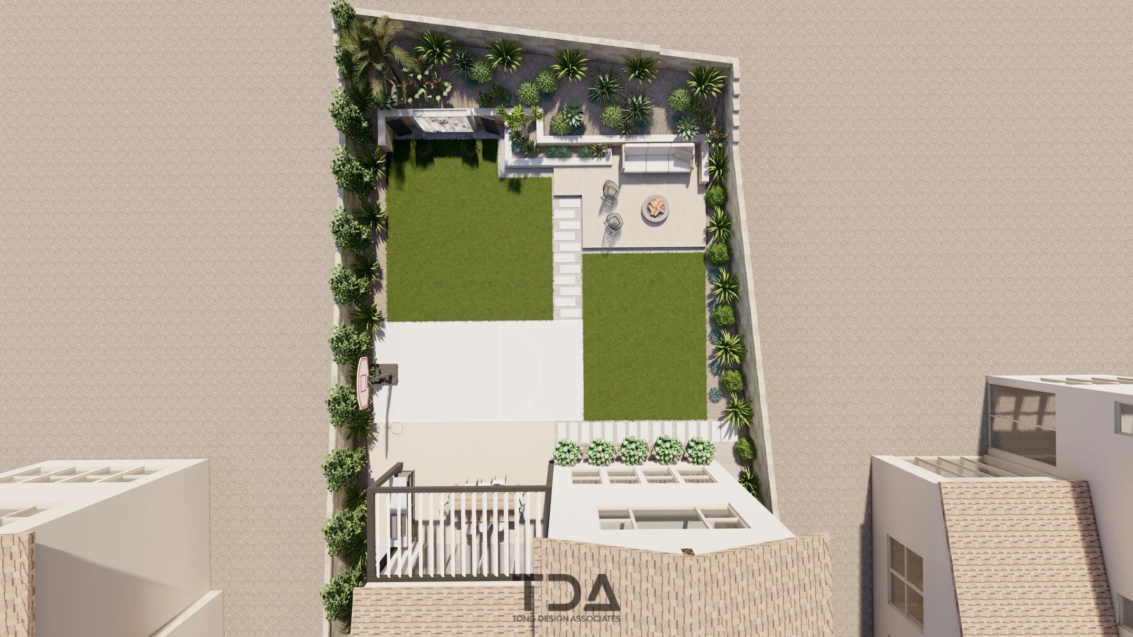
This project is defined by a sloped backyard and the opportunity it presents — to transform challenging topography into a layered, highly usable outdoor environment. The design responds to both the physical constraints of the site and the lifestyle of the family, balancing recreation, openness, and a calm, natural atmosphere.
Design Approach
To maximize usable space, a series of retaining walls was carefully introduced to follow the natural shape of the slope. Rather than imposing rigid geometry, wall heights and alignments were subtly varied to respond to grade changes. A combination of natural stone veneer and smooth stucco was selected to introduce contrast and refinement. A dedicated basketball court was integrated into the backyard to support the family's active lifestyle.
Result
The completed landscape transforms a steep slope into a multifunctional outdoor environment that supports both movement and rest. Retaining walls create structure without heaviness, material transitions soften the terrain, and active spaces are seamlessly woven into a natural, easygoing setting.
Features
Materials
Related Services