01 / 06
Landscape Design
Design that speaks to you. Spaces that speak for themselves.
Overview
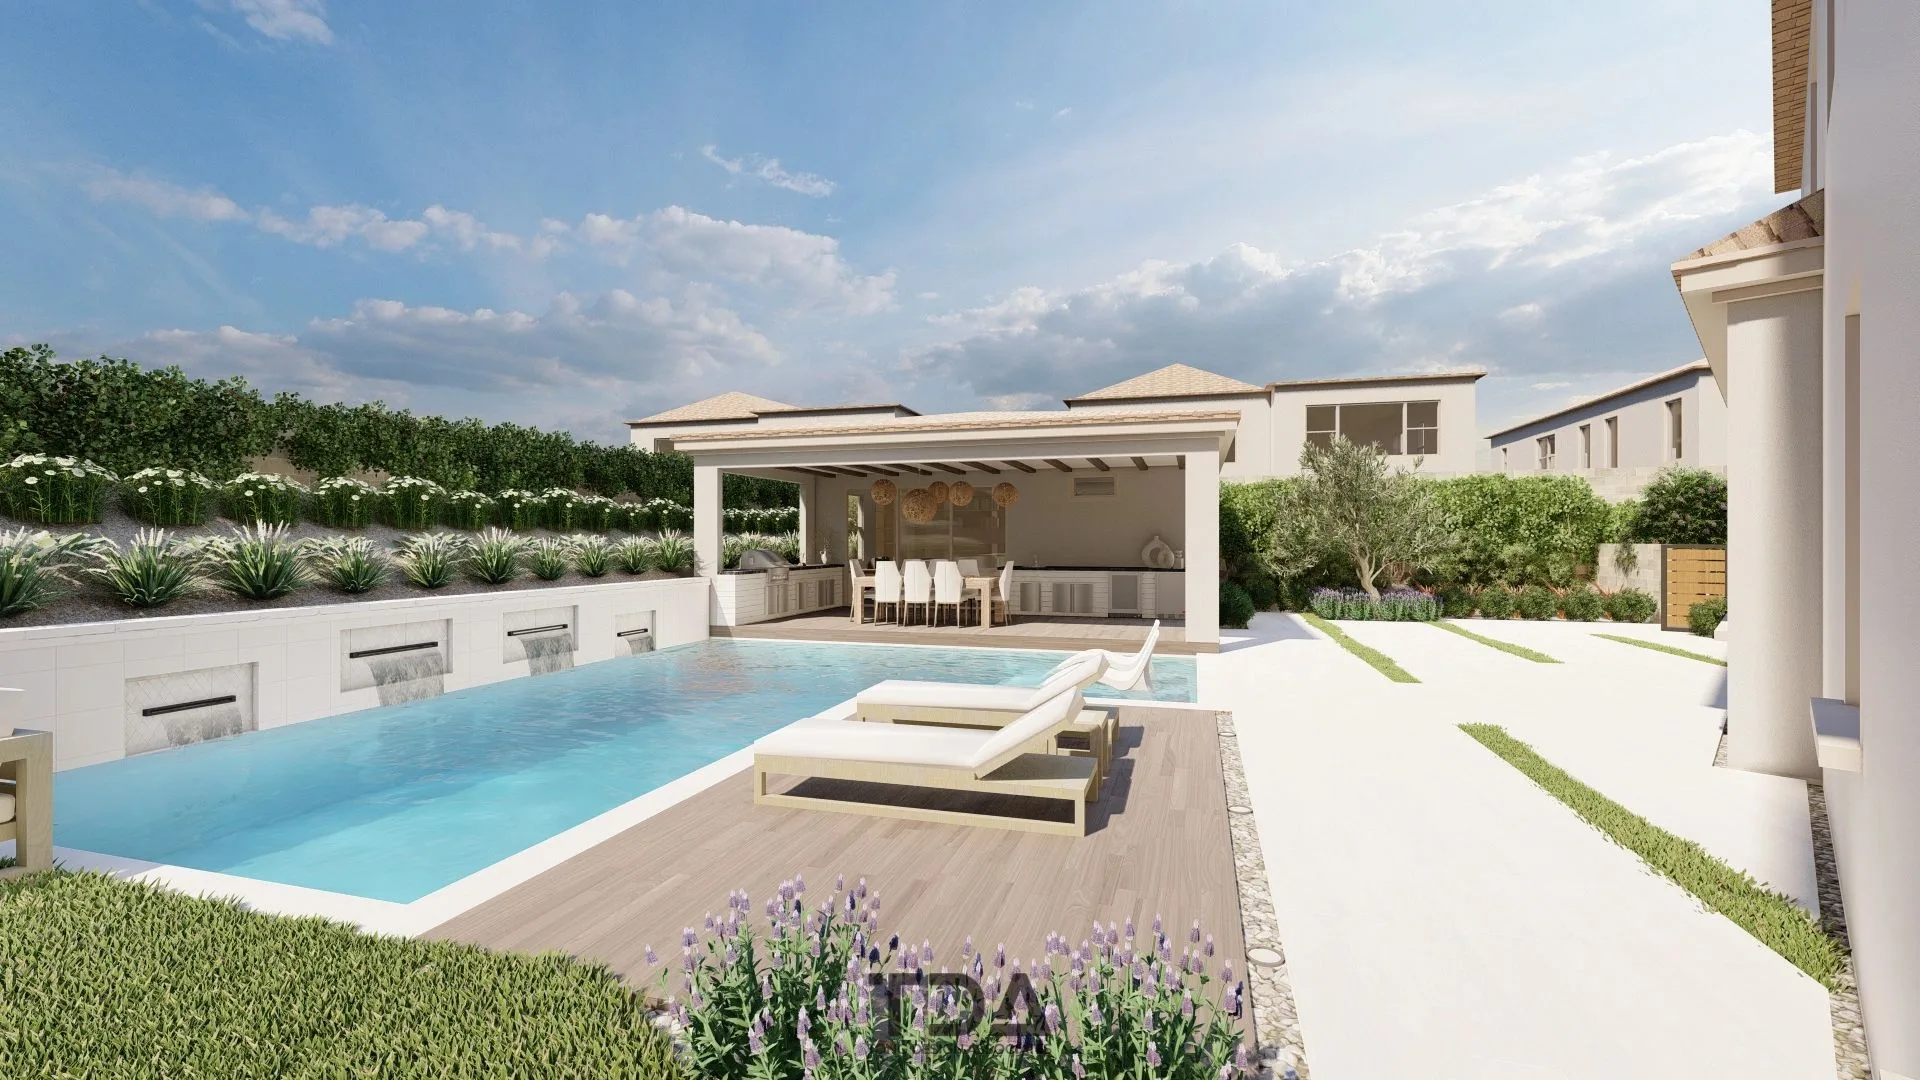
At Tong Design Associates, our residential landscape design process begins with a deep understanding of your property, your lifestyle, and the way you want to experience your outdoor environment. Every custom landscape design we produce is rooted in spatial analysis, solar orientation studies, and a careful reading of existing site conditions — from microclimates and drainage patterns to architectural sight lines and neighbor relationships. We create master plans that organize your property into purposeful zones: entertaining areas, quiet retreats, play spaces, and functional gardens, all connected through intuitive circulation and thoughtful material transitions. Our 3D landscape rendering capabilities allow you to experience your future garden with remarkable clarity before any ground is broken. We model lighting conditions, plant growth over time, and material textures so that every decision is made with confidence. As a landscape architect studio based in Southern California, we design for this region's unique conditions — specifying drought-tolerant native plants, engineering for seasonal storm runoff, and selecting materials that perform in direct sun and coastal salt air. Whether your project is a front yard revitalization, a full backyard transformation, or a comprehensive estate-scale master plan, our design process delivers construction-ready documents that translate vision into buildable reality. Every drawing set includes grading plans, planting plans, hardscape layouts, irrigation schematics, and detail sheets — prepared to meet city permitting requirements and HOA architectural review standards.
What This Includes
Every component of our landscape design offering, detailed.
Residential Landscape Design
Front, back, or full property design tailored to your lifestyle and environment.
Concept Design & Master Planning
We translate ideas into a master plan, focusing on spatial flow, functional zoning, and the overarching aesthetic of your outdoor environment.
2D Construction-Ready Plans
Precise technical drawings ensuring every measurement is accurate for the construction phase.
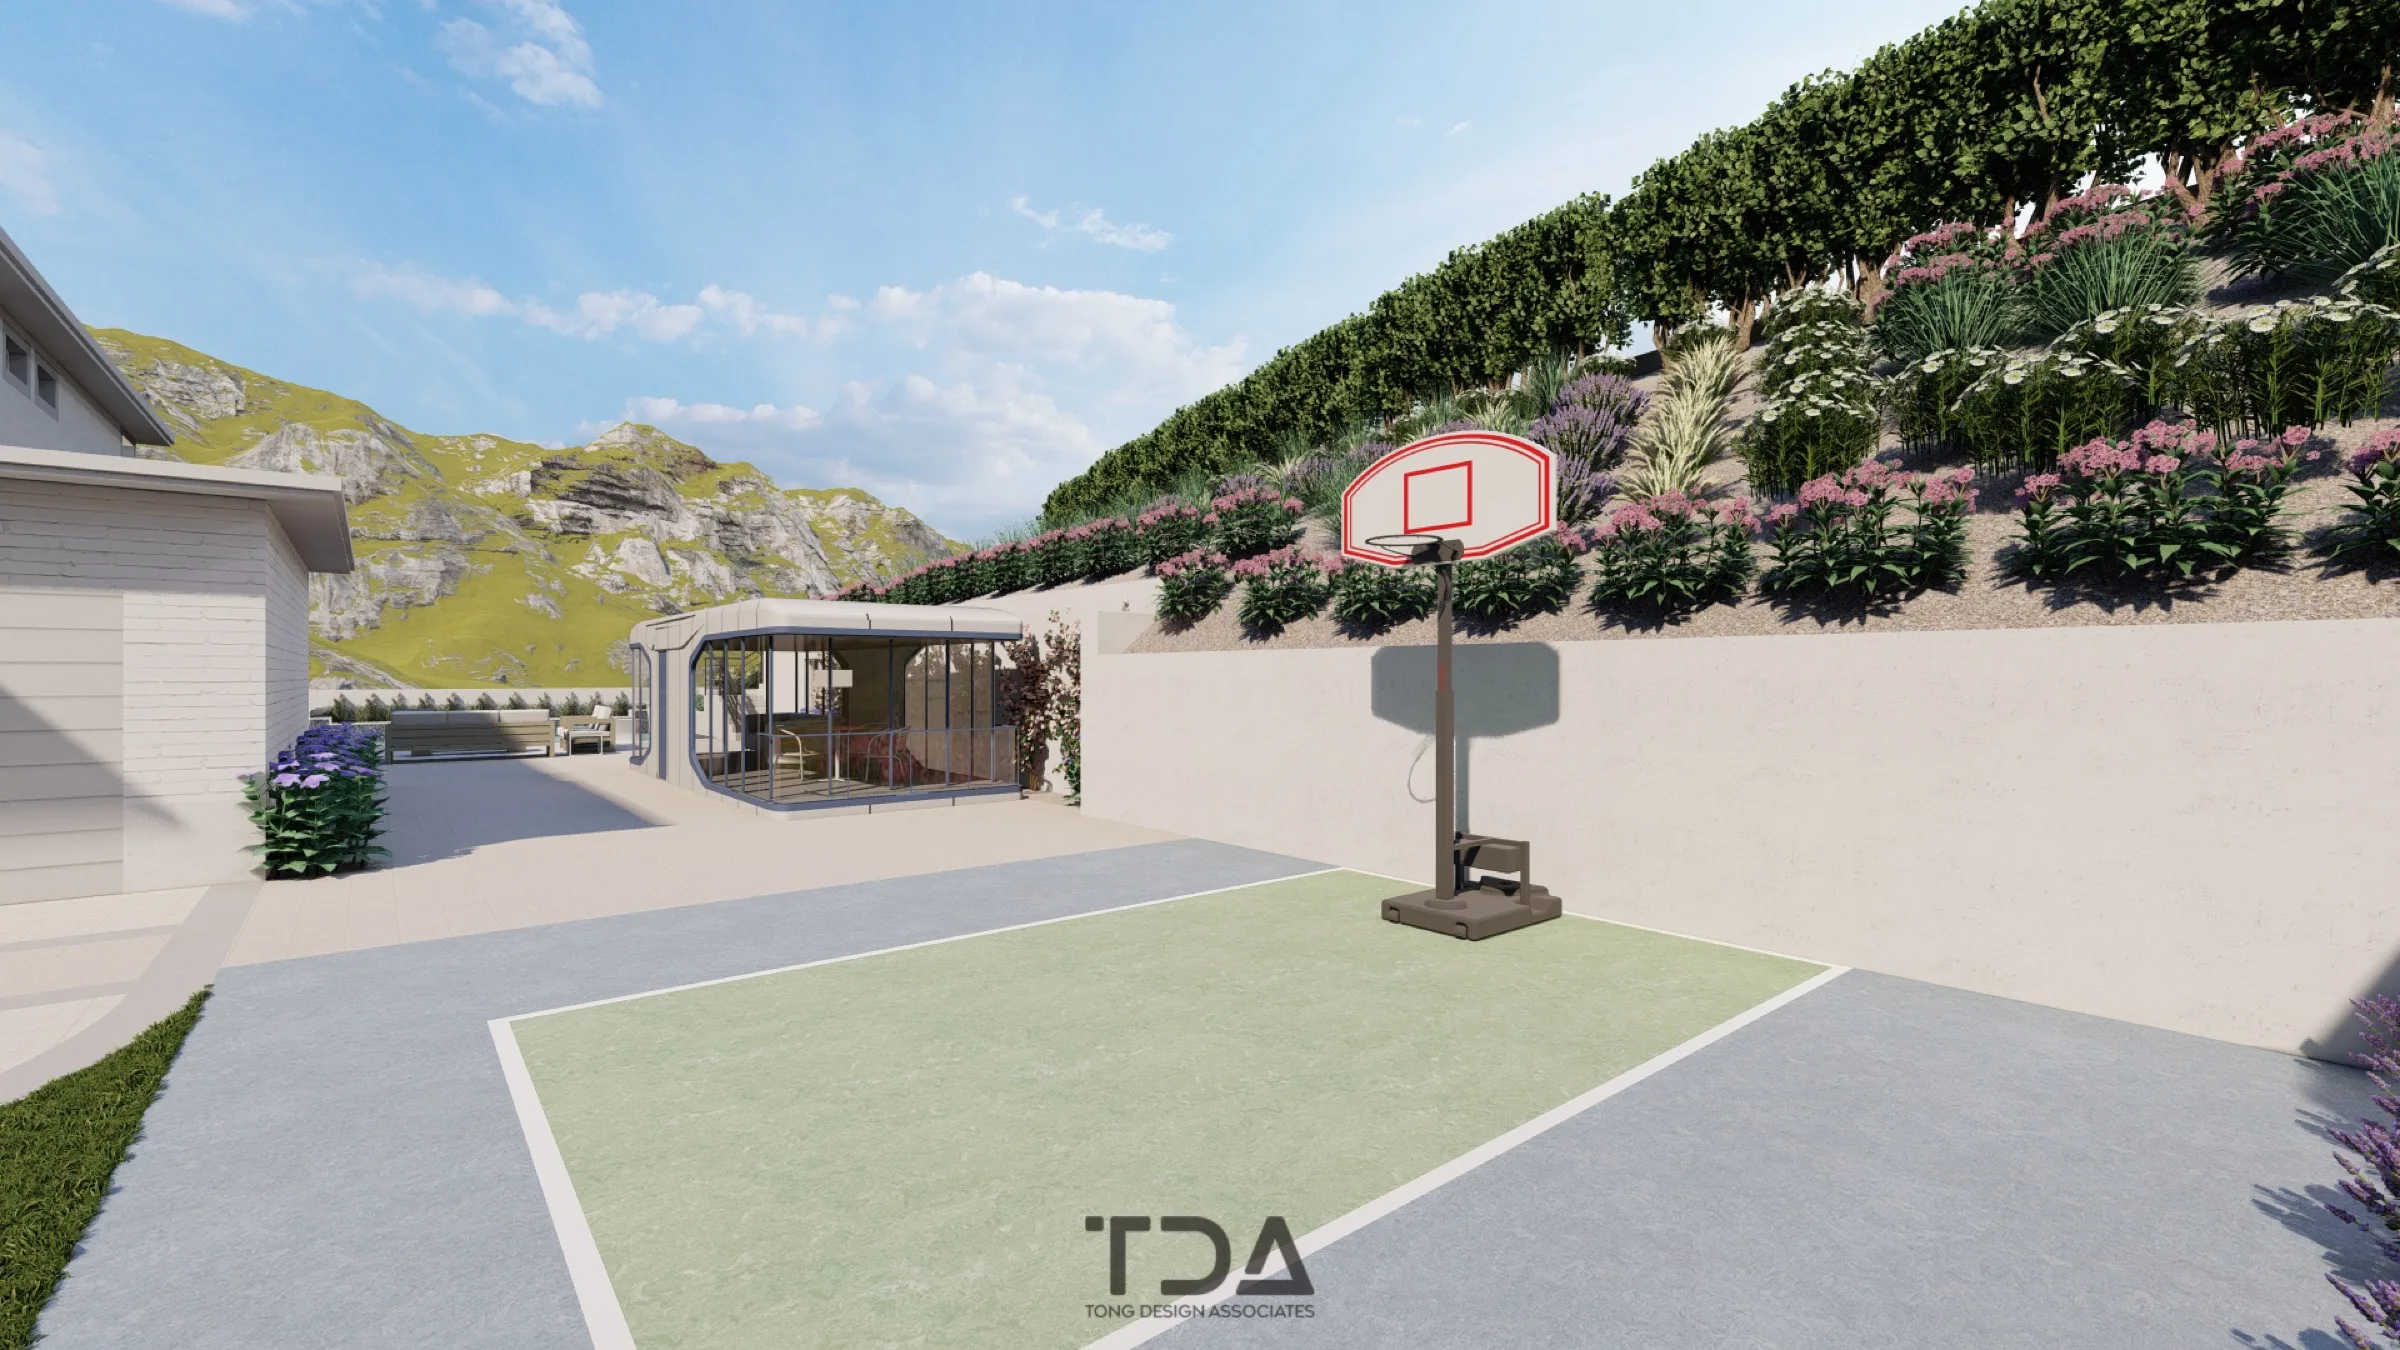
3D Renderings & Visualizations
Experience your garden before it's built with high-fidelity 3D renderings.
Plant & Material Selection
Curated selection of hardscape materials, finishes, fixtures, and plant palettes for a cohesive, sophisticated result.
Sustainable & Low-Maintenance Design
Drought-tolerant, native, and sustainable landscapes that thrive in Southern California's climate.
Permit-Ready Drawings
Technical drawings prepared for city submissions and HOA architectural guidelines.
Featured Projects
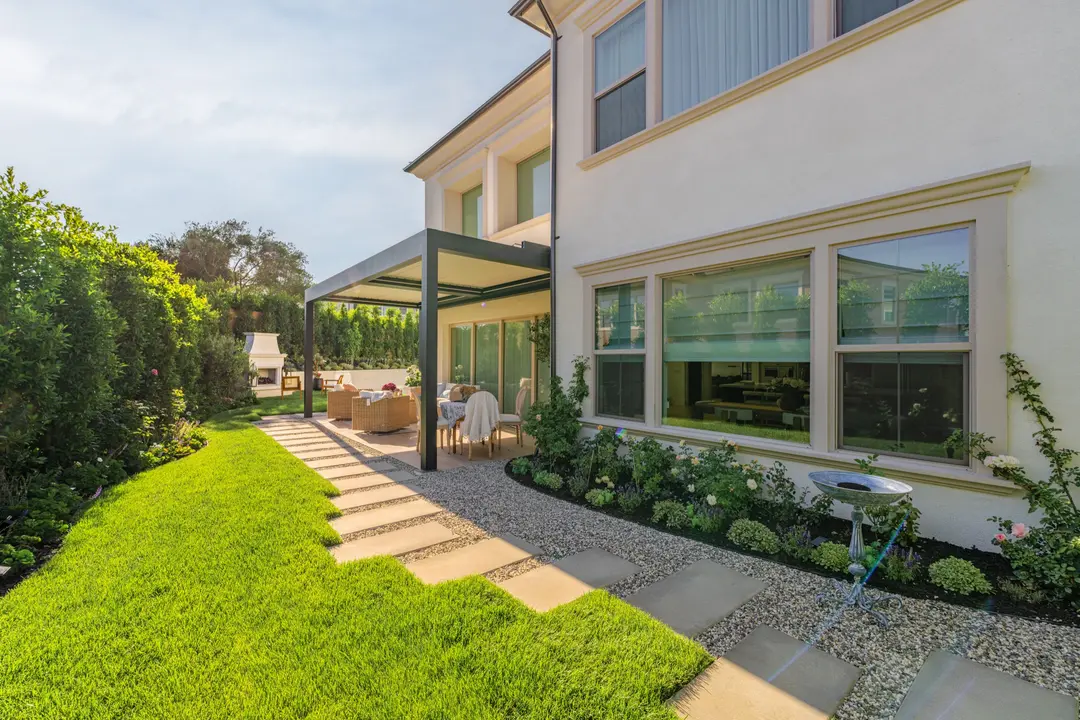
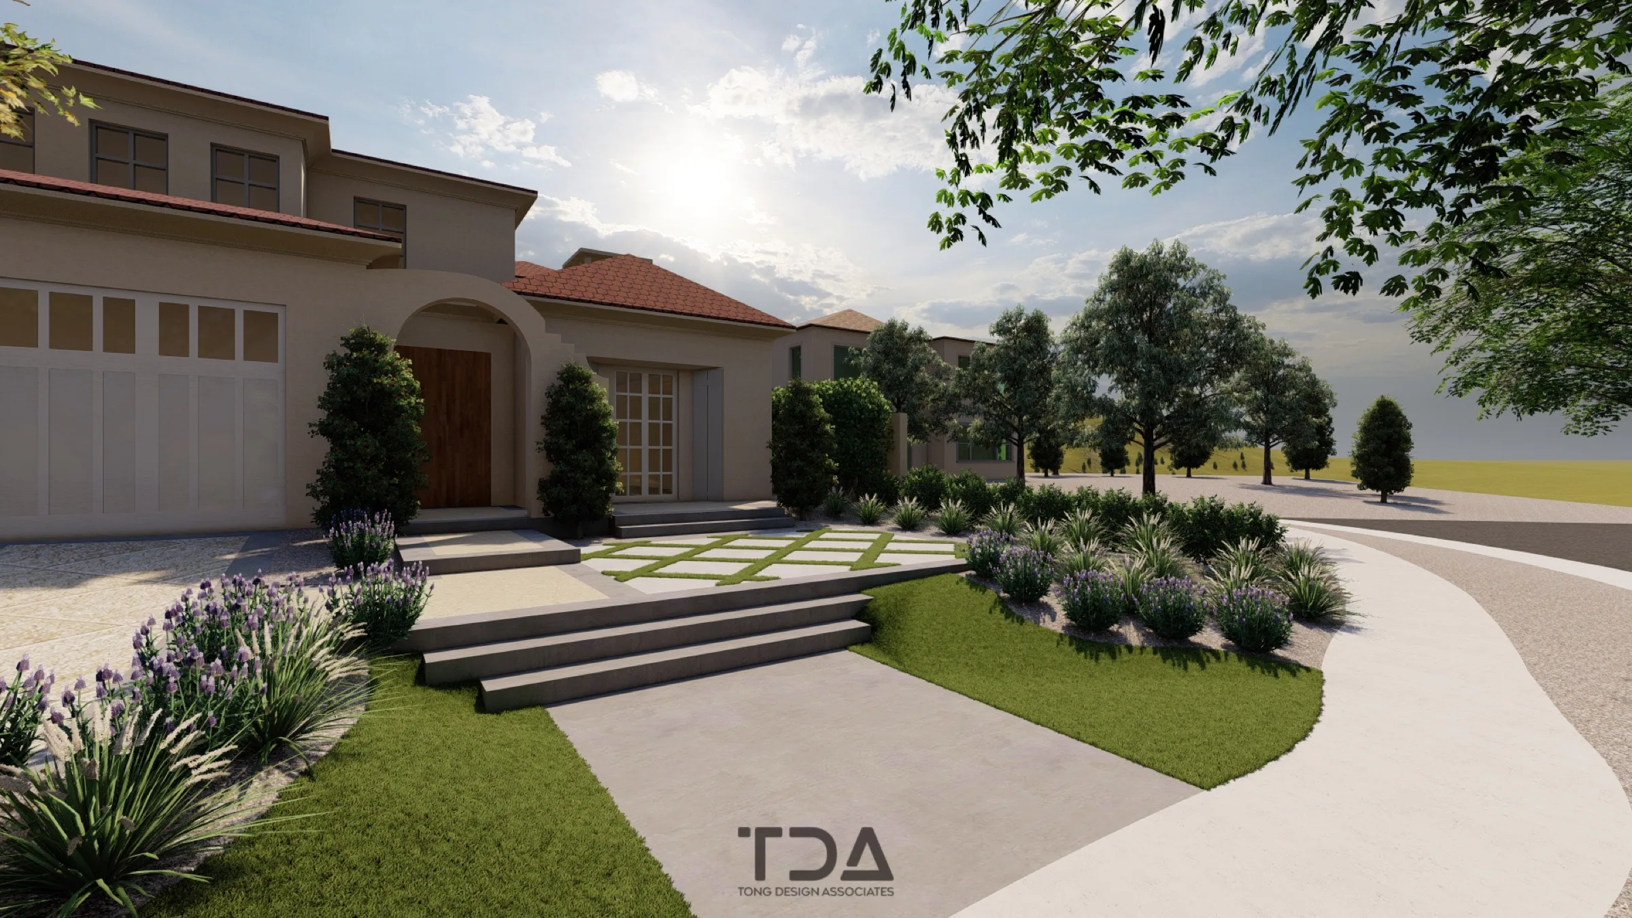
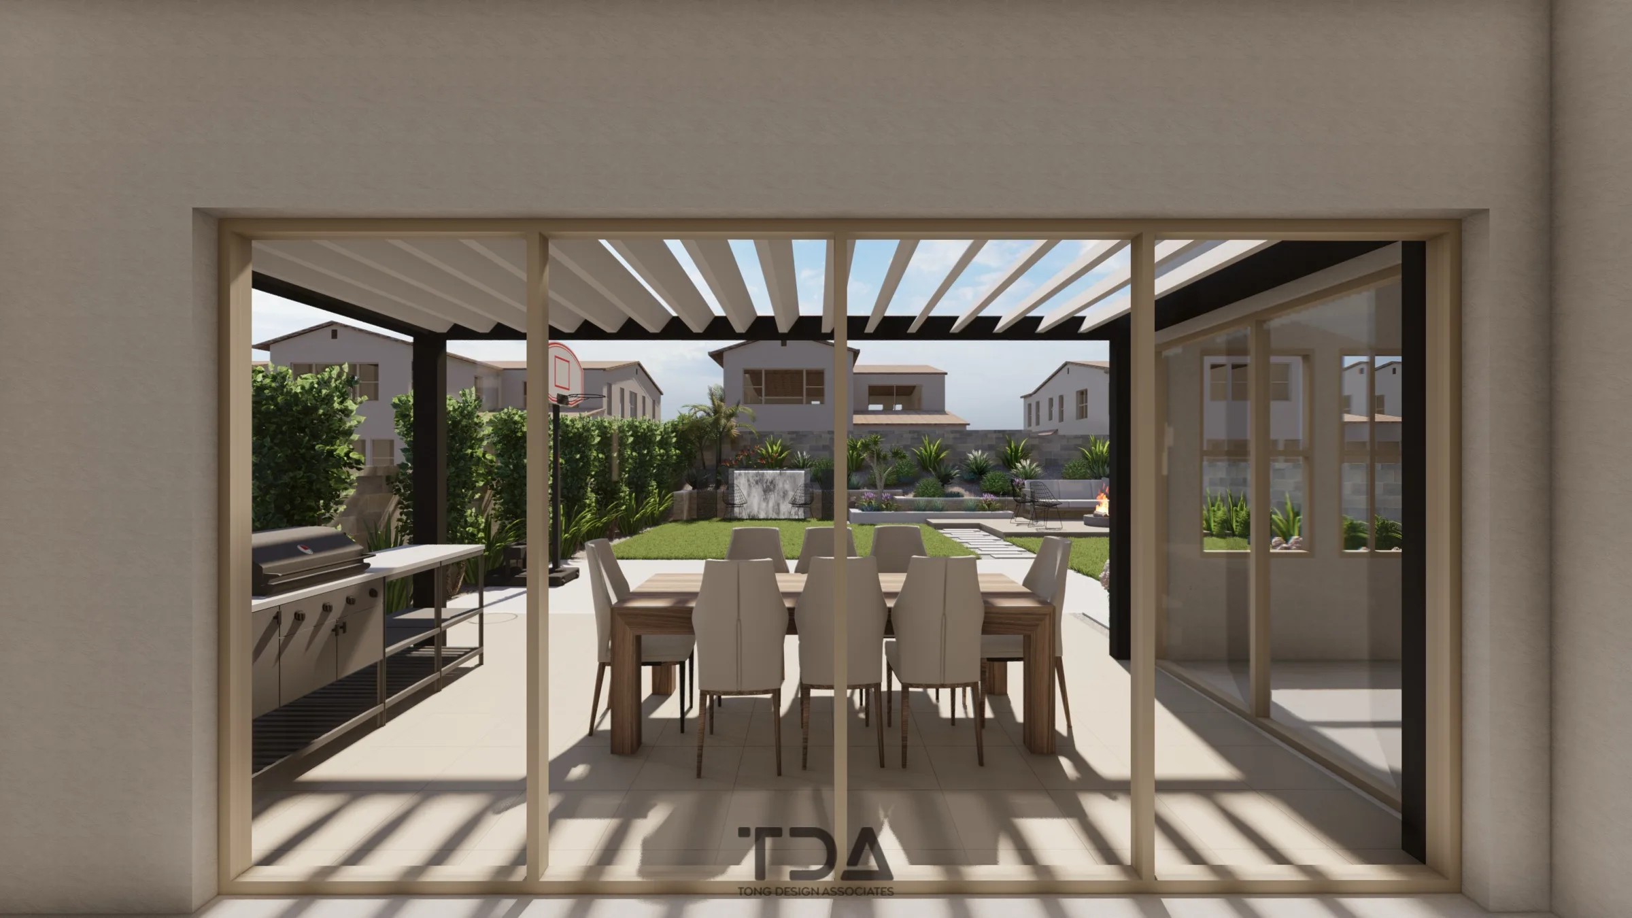
See this service in action across our portfolio.
Common Questions
Frequently Asked Questions
How long does the landscape design process typically take?
A typical residential landscape design project takes 6 to 10 weeks from the initial consultation through final construction documents. Complex estate-scale projects with multiple outdoor rooms, pools, and significant grading may require 12 to 16 weeks. We provide a detailed timeline at the start of every engagement so you know exactly what to expect at each milestone.
What is included in a complete design package?
Our full design package includes a conceptual master plan, detailed hardscape layout, grading and drainage plan, planting plan with a complete plant schedule, irrigation schematic, lighting plan, and construction detail sheets. We also deliver high-fidelity 3D renderings so you can visualize the finished landscape before construction begins.
Do you design for drought-tolerant and sustainable landscapes?
Sustainability is central to our design philosophy. We specify drought-tolerant and California-native plants as a default, design smart irrigation zones with weather-based controllers, and incorporate permeable paving and bioswales where appropriate. Our designs consistently reduce water consumption by 40 to 60 percent compared to traditional turf-heavy landscapes.
Can you work with my existing architect or builder?
Absolutely. We regularly collaborate with architects, general contractors, and interior designers to ensure the landscape integrates seamlessly with the home and broader site plan. We can join the project at any stage — from early schematic design through construction documentation.
Do you provide permit-ready drawings for city and HOA review?
Yes. All of our construction document sets are prepared to meet municipal permitting requirements and HOA architectural review standards. We include dimensioned site plans, grading calculations, plant schedules, and any supplementary documentation required by your jurisdiction or homeowners association.
Related Services
Explore complementary services that work together with this offering.
Ready to Begin?
Let Us Transform Your Outdoor Space
Start with a consultation to explore your property's potential and discover what's possible with thoughtful, design-led landscape architecture.
Schedule a Consultation