Southern California
Orbit
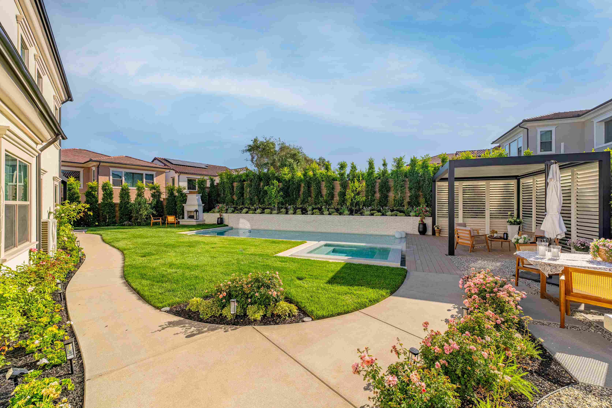
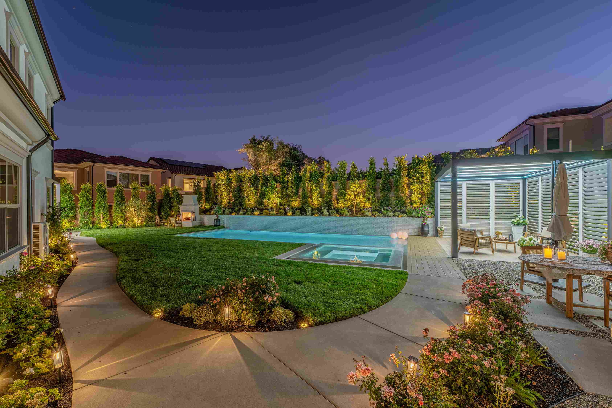
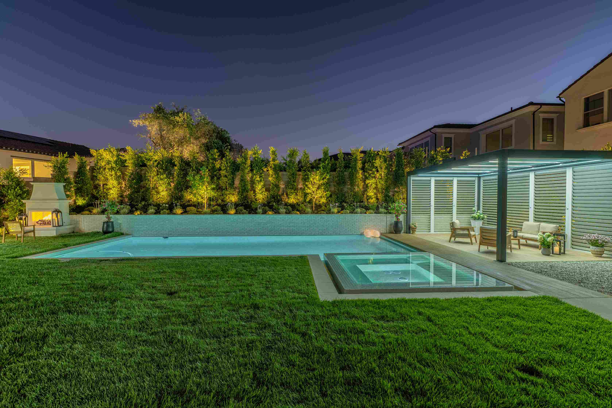
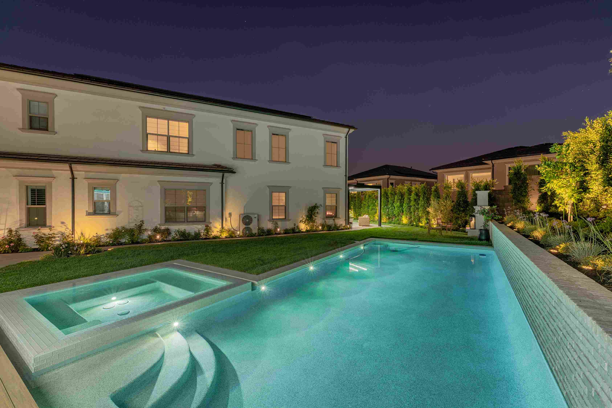
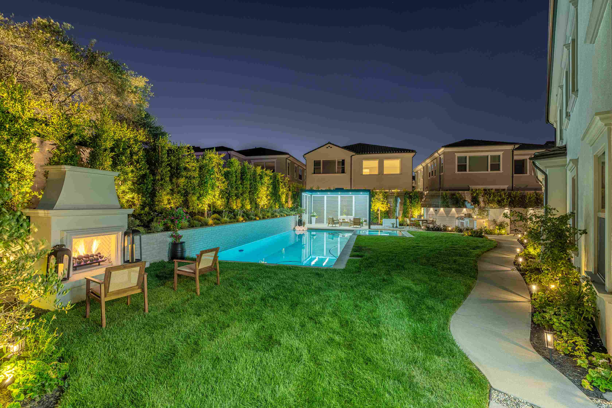
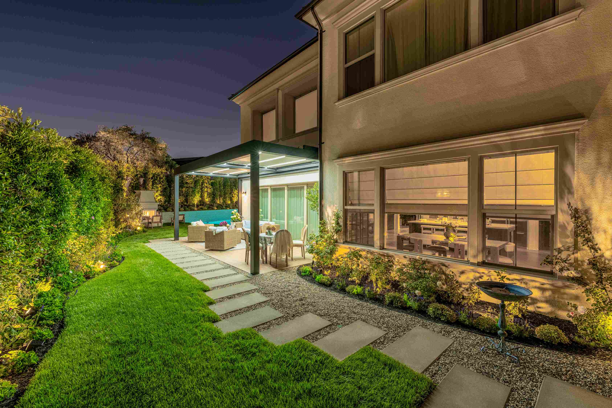
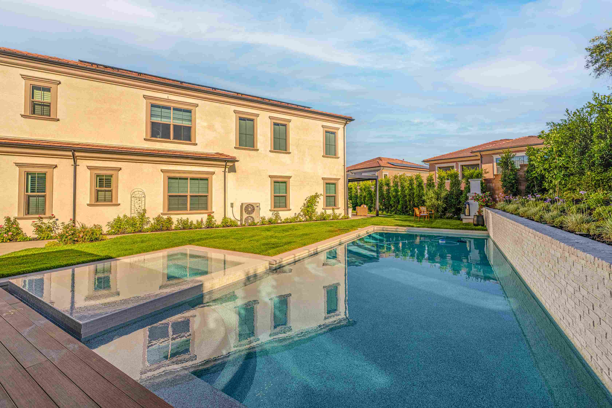
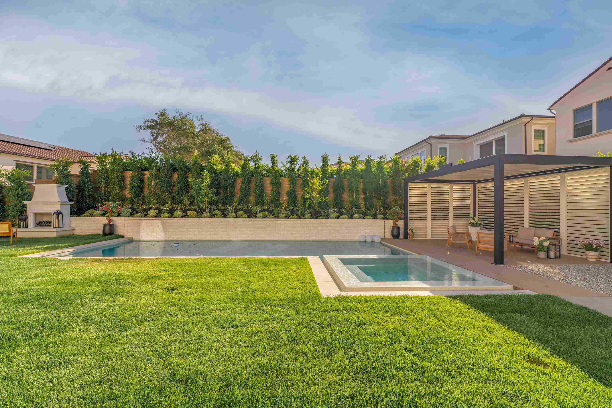
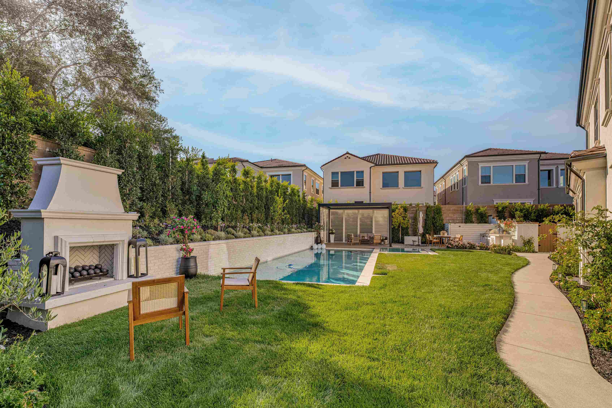
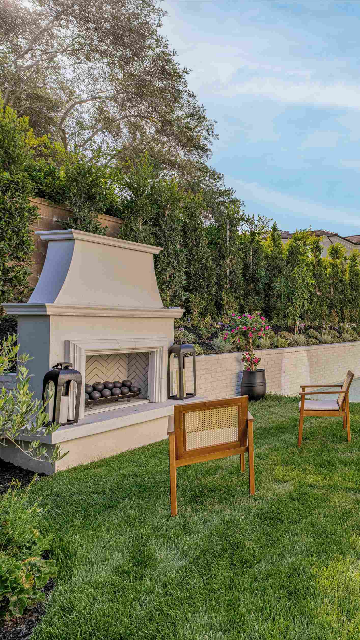
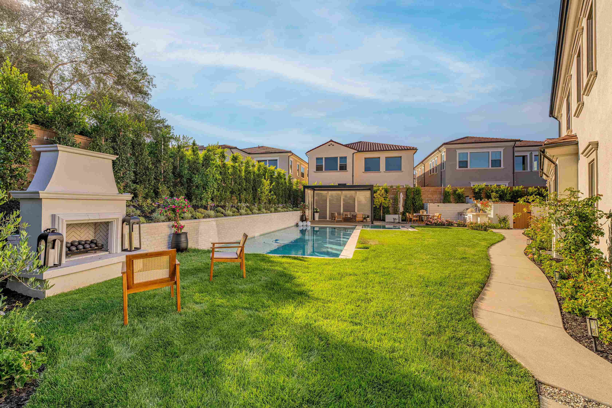
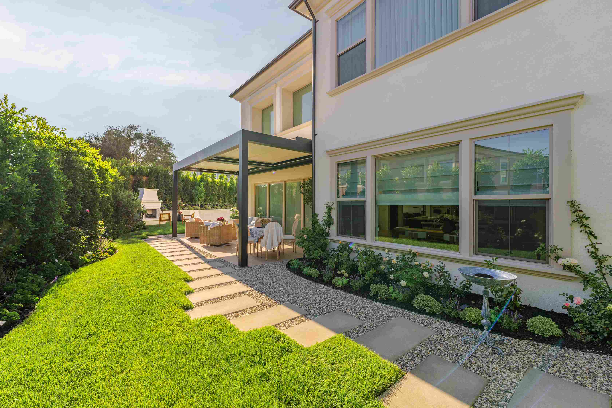
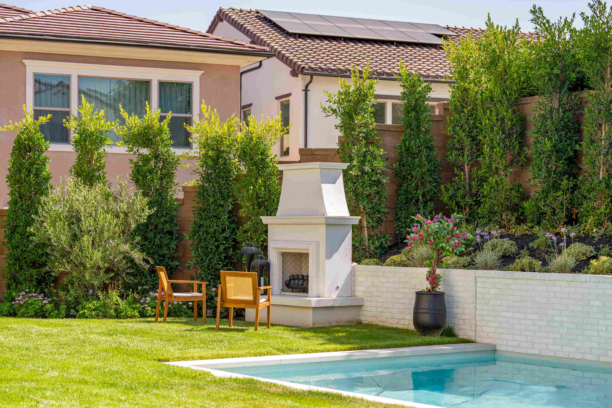
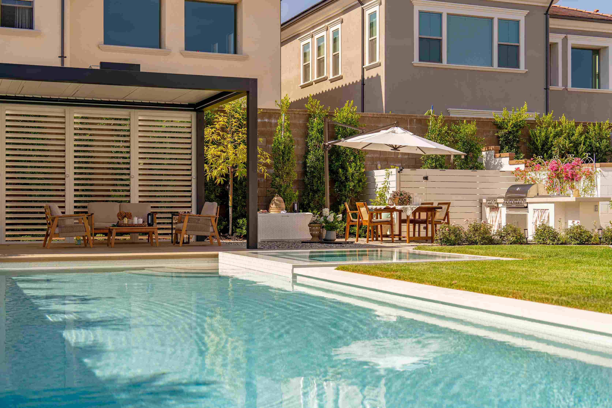
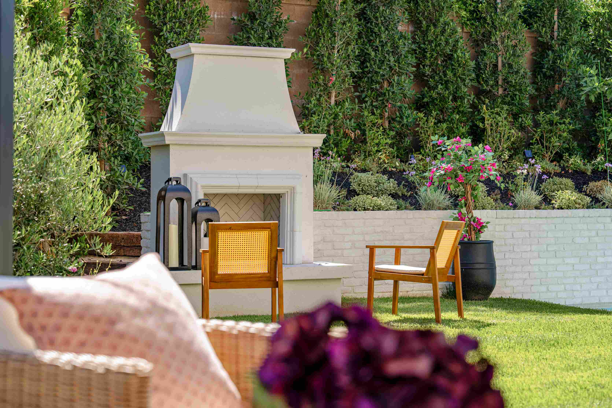
The Orbit Project transforms a sloped side yard — nearly one-third of the property — into a cohesive and functional outdoor living environment. Through strategic grading and thoughtful spatial organization, the landscape unfolds as a series of connected outdoor rooms that support both daily use and gathering.
Design Approach
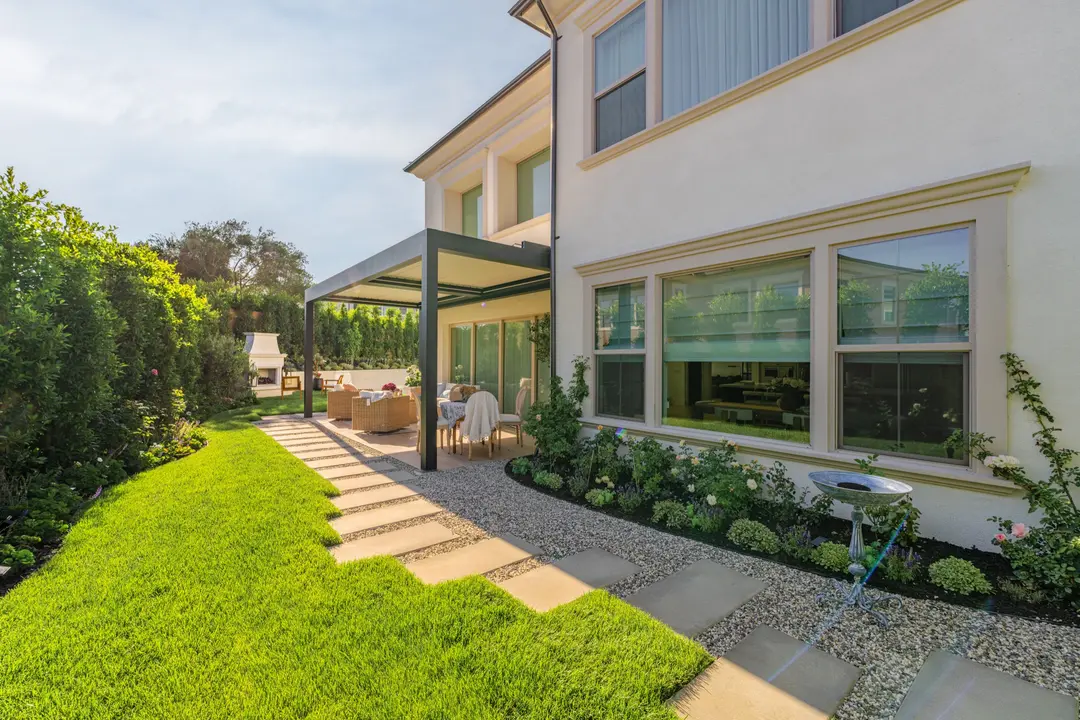
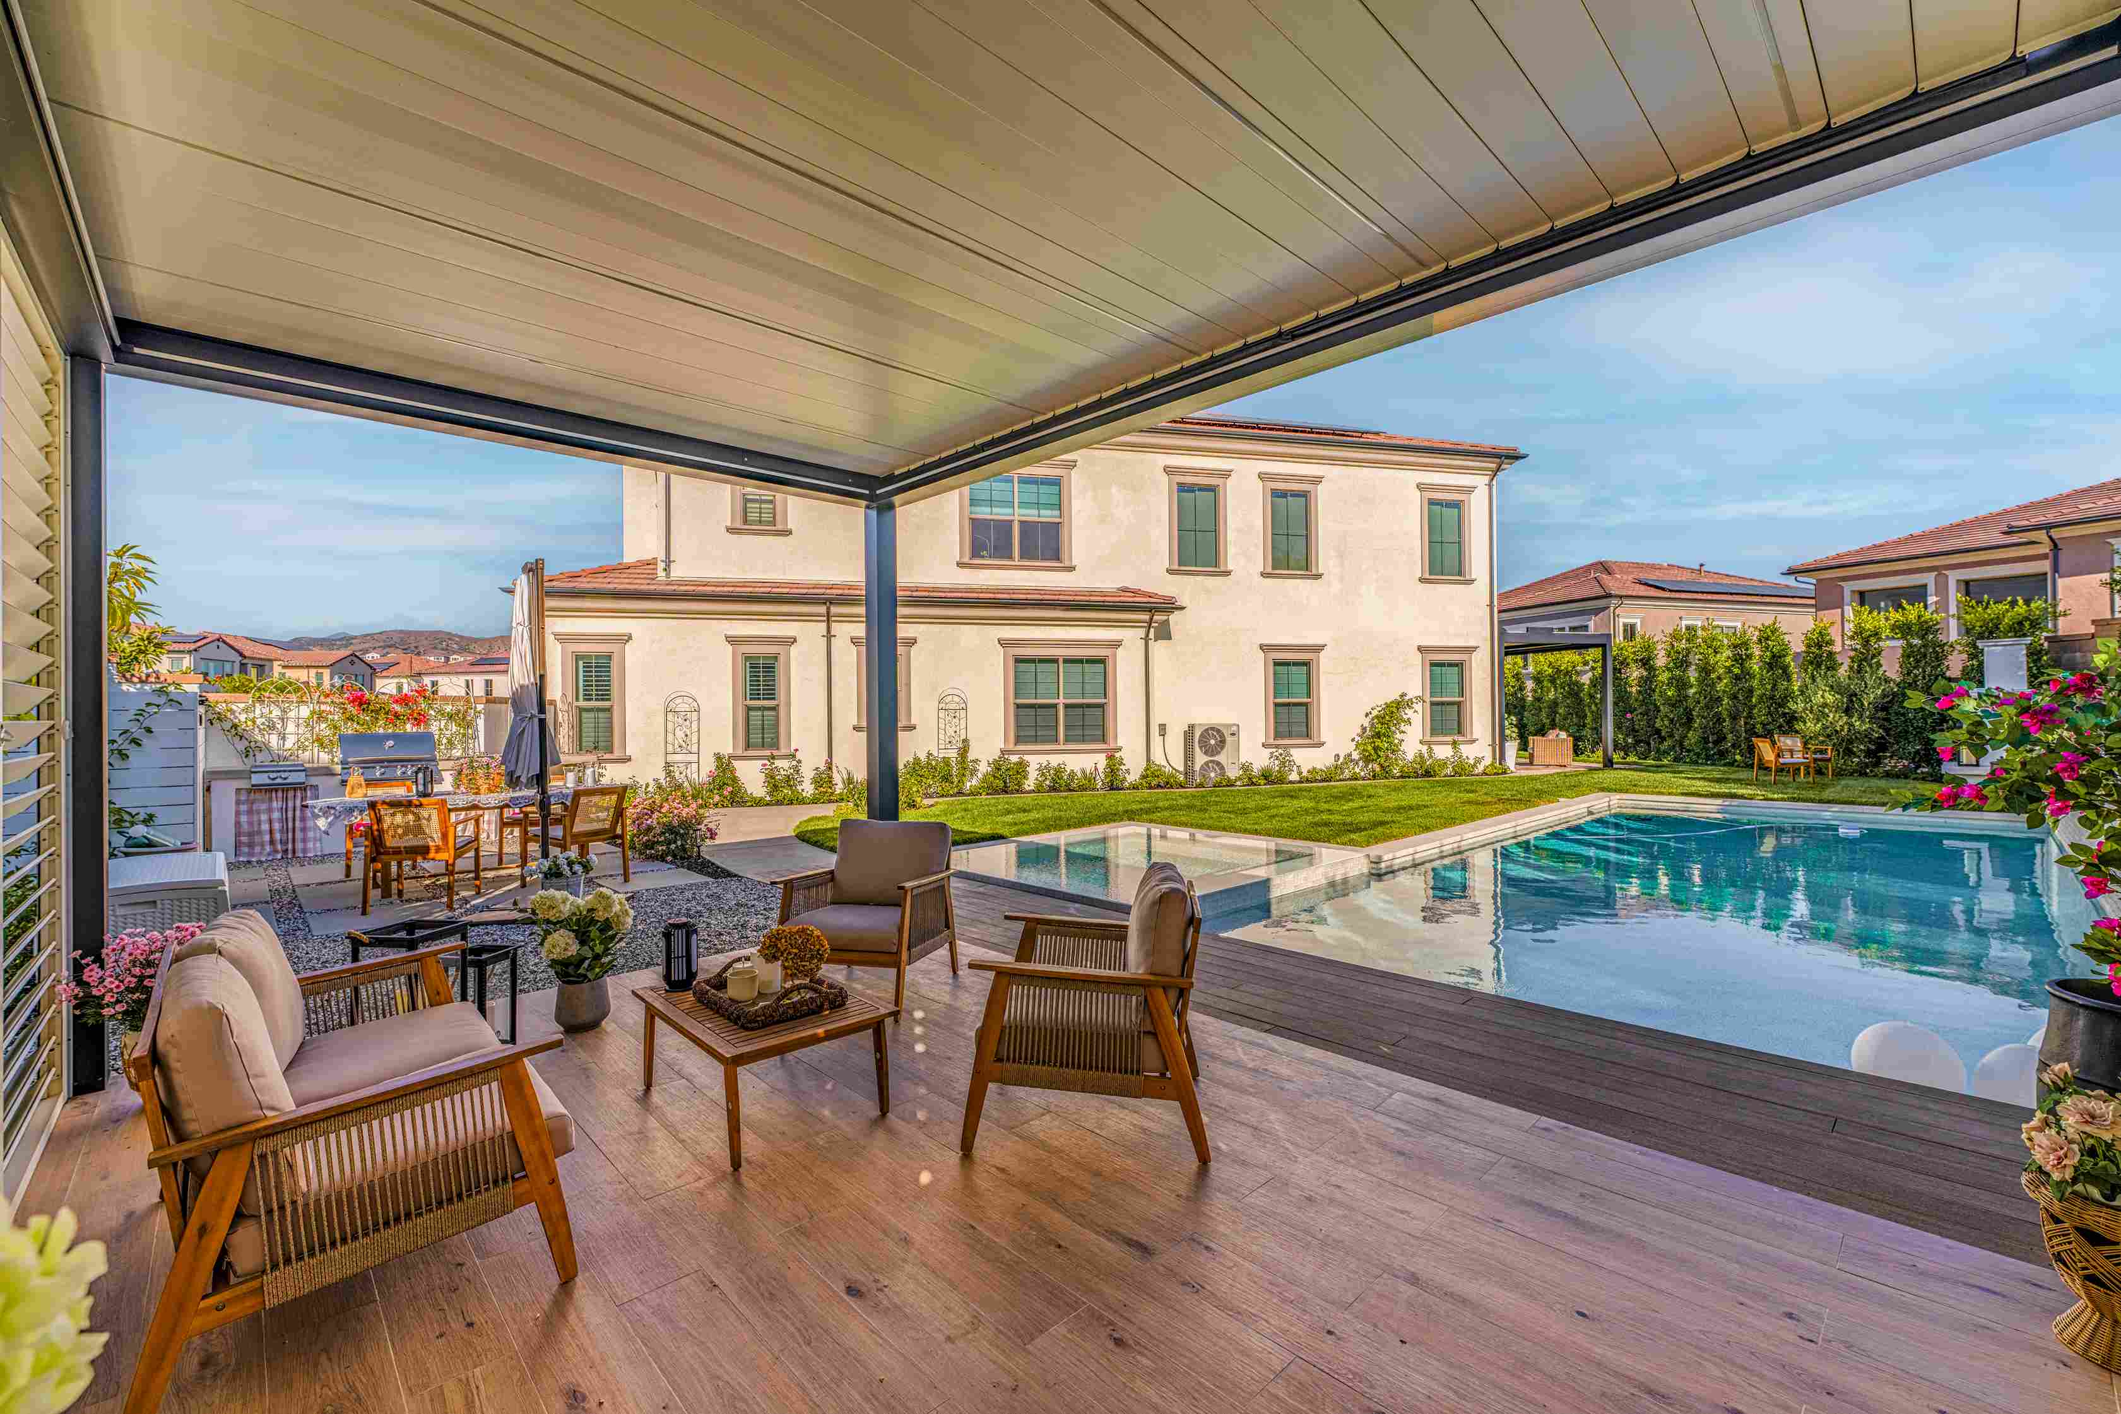
A carefully engineered retaining wall establishes level platforms for a pool, fireplace, pool deck, and pergolas, maximizing usable space while maintaining a natural flow across the site. A meandering path guides movement through the landscape, passing through natural grass and layered planting to create a calm, organic atmosphere. The design reflects a client with a strong connection to nature. Natural grass surrounds the pool to regulate surface temperature and enhance sensory comfort, while layered plants and privacy hedging shape the space into a secluded family retreat. Two pergolas define the program: one functions as a pool house, and the other serves as a California room, providing shade and buffering the home from southern sun exposure.
Result
Material transitions were curated with restraint and intention. An engineered wood deck connects seamlessly to wood-look porcelain tile, while white clay brick veneer on the retaining wall echoes the pool's light finishes. Together, these elements create a refined yet natural landscape — balanced, immersive, and designed to age gracefully over time.
Features
Materials
Related Services