Southern California
Clearview
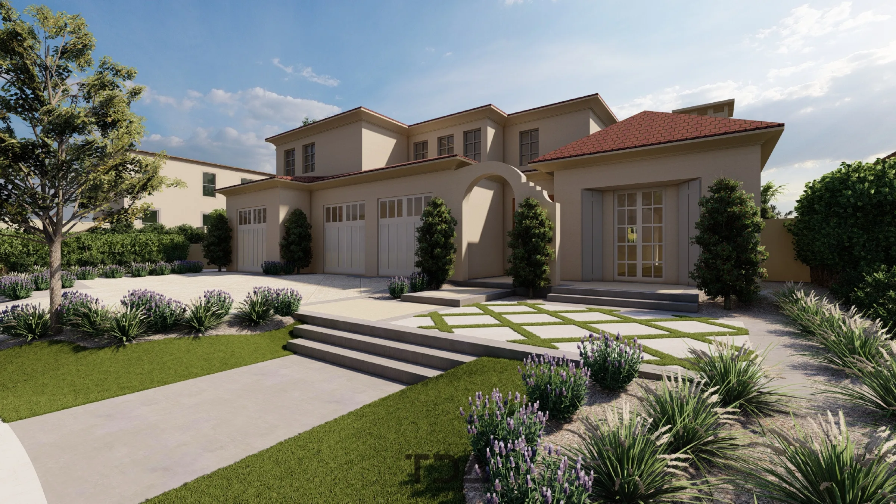
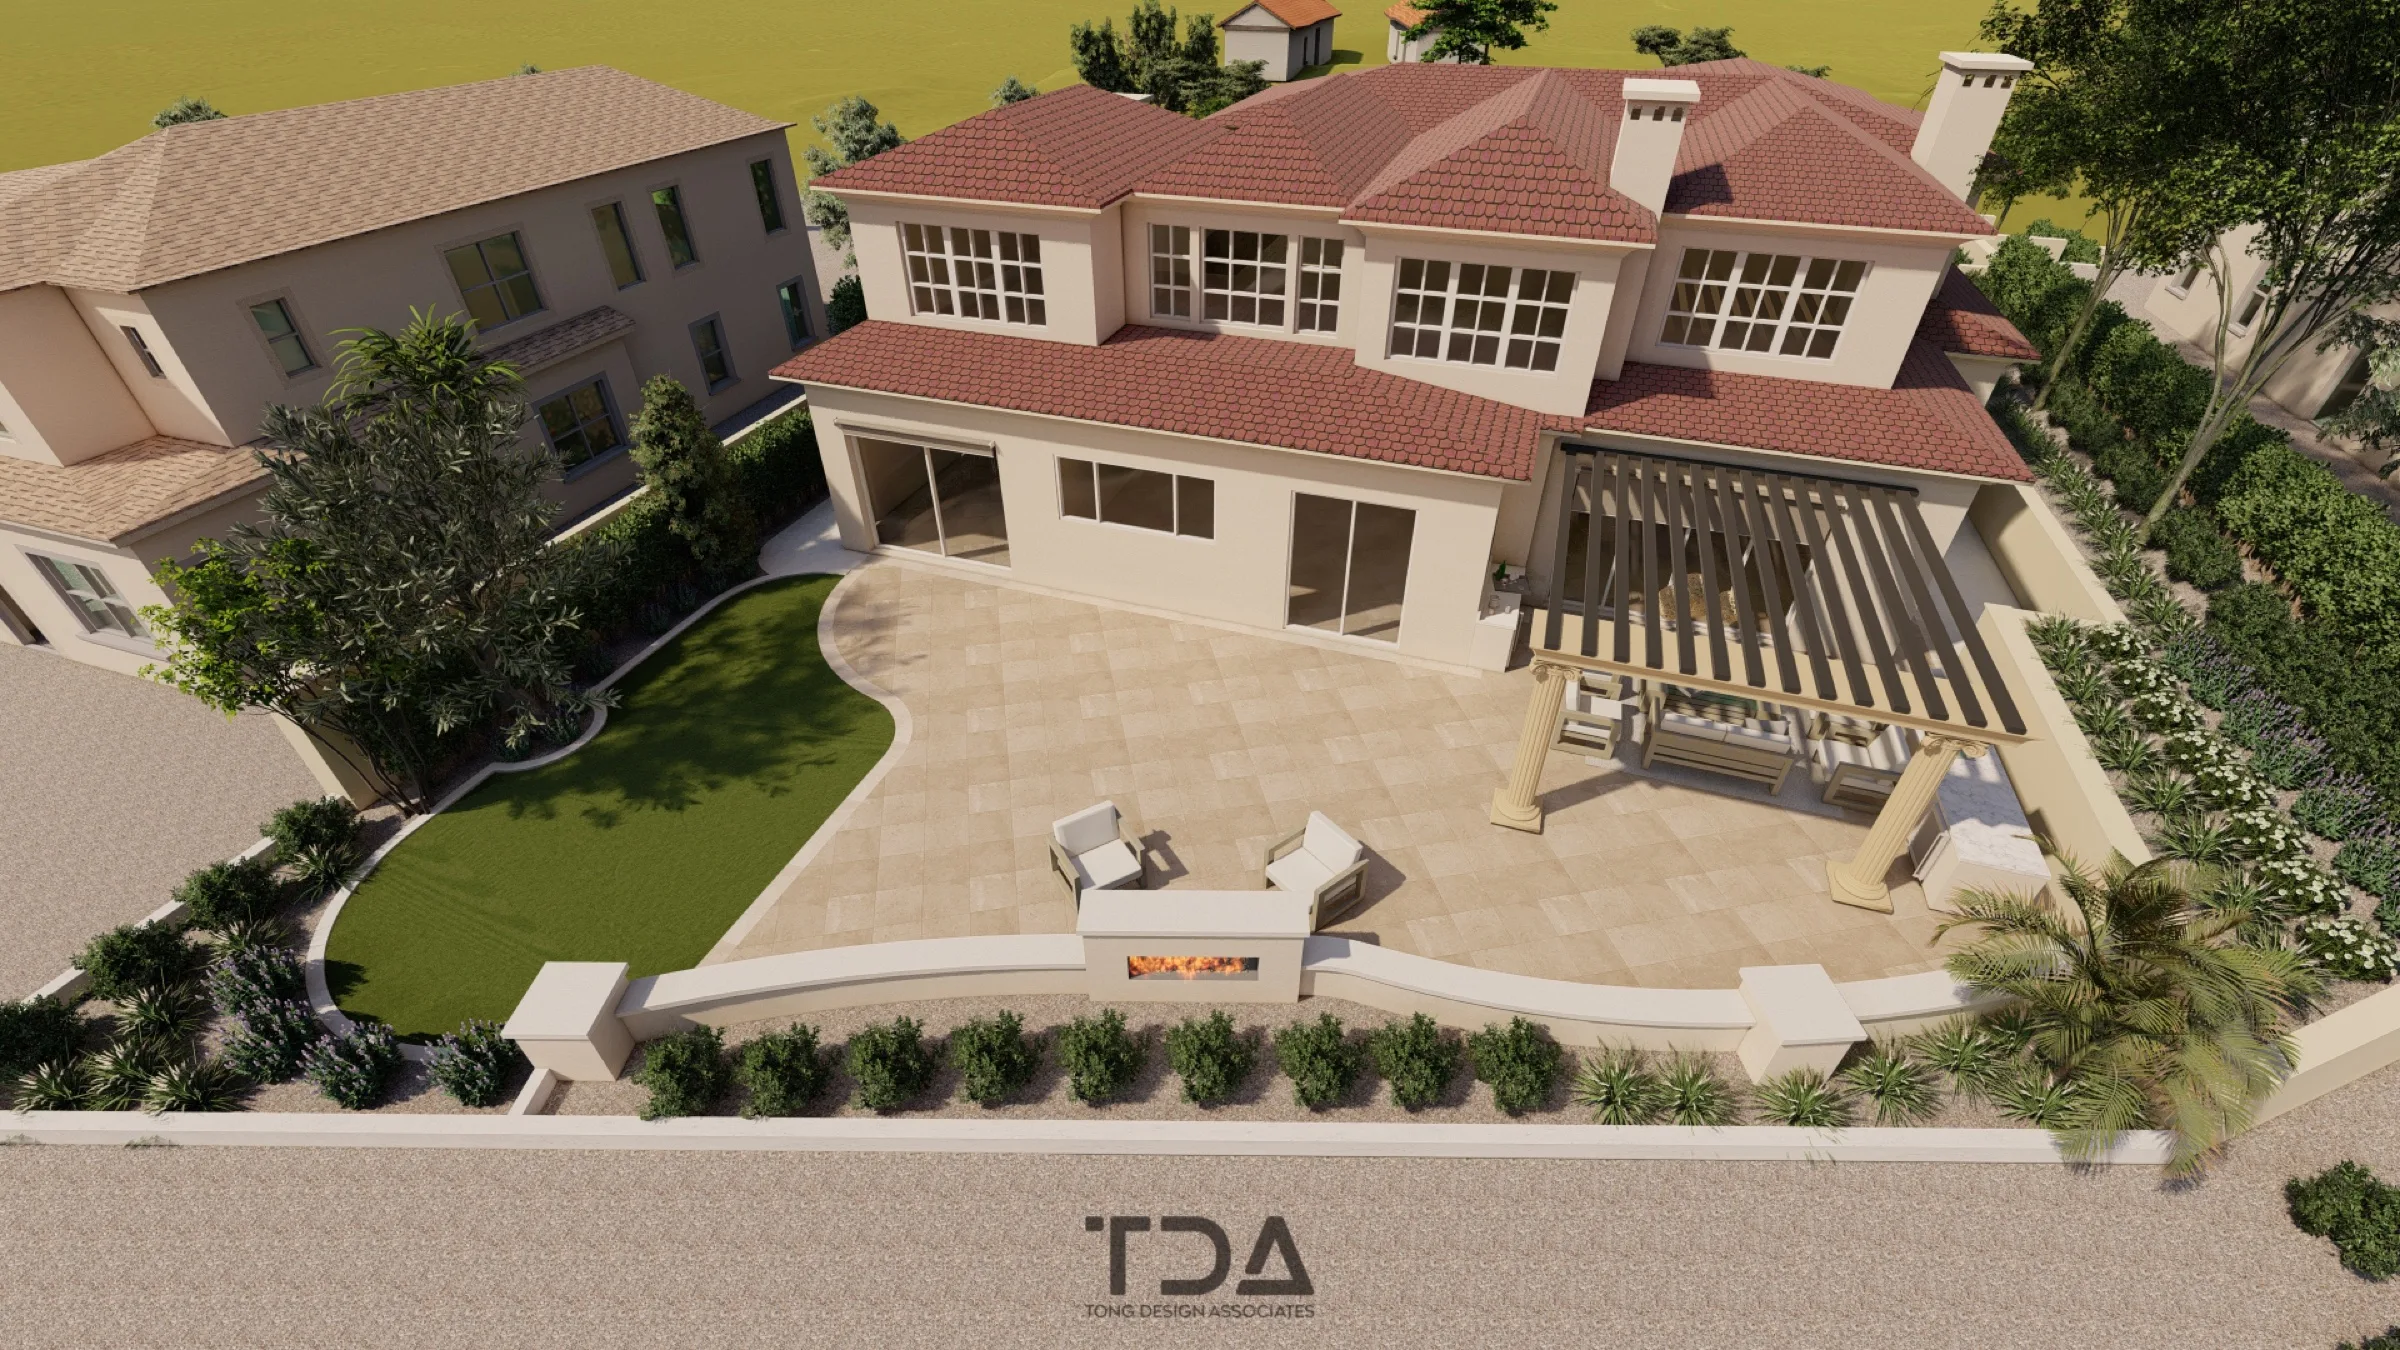
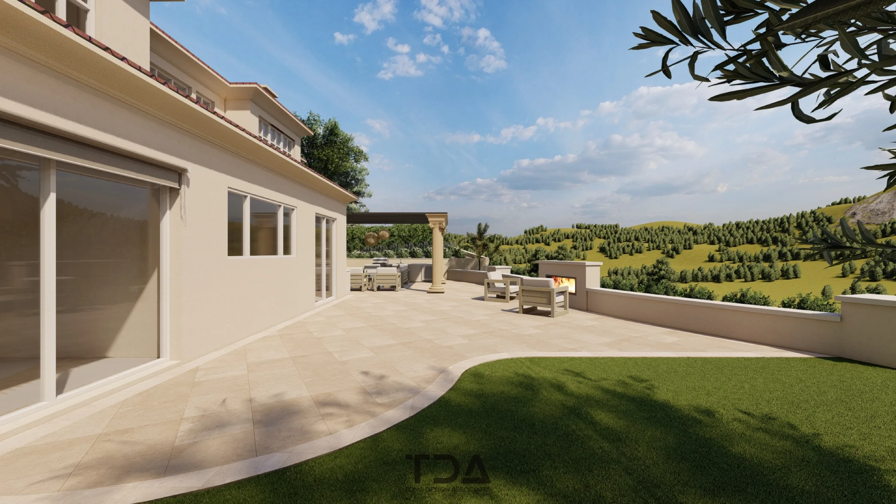
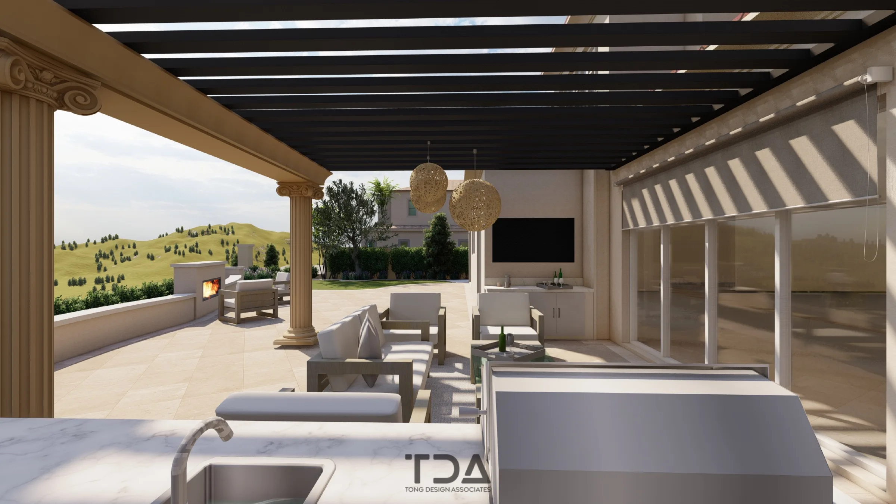
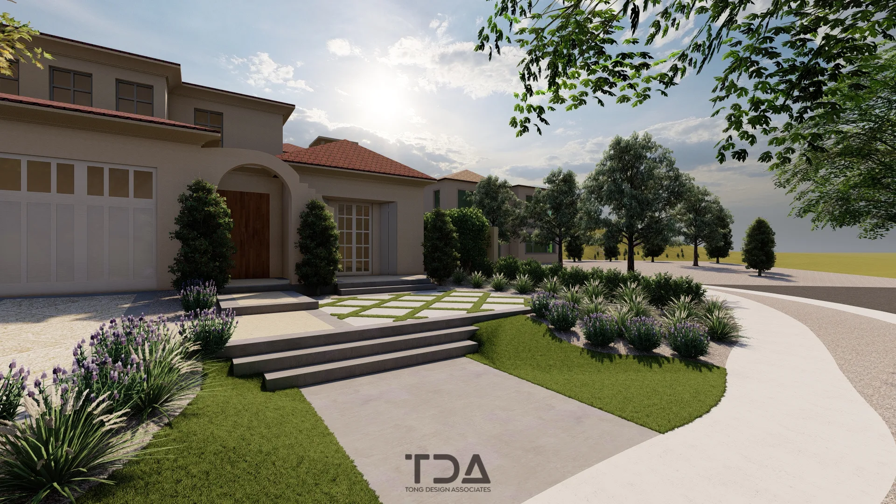
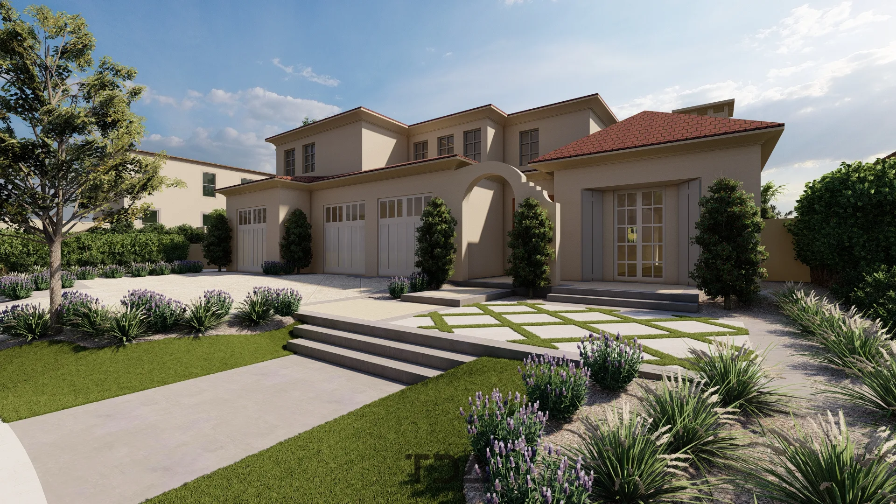
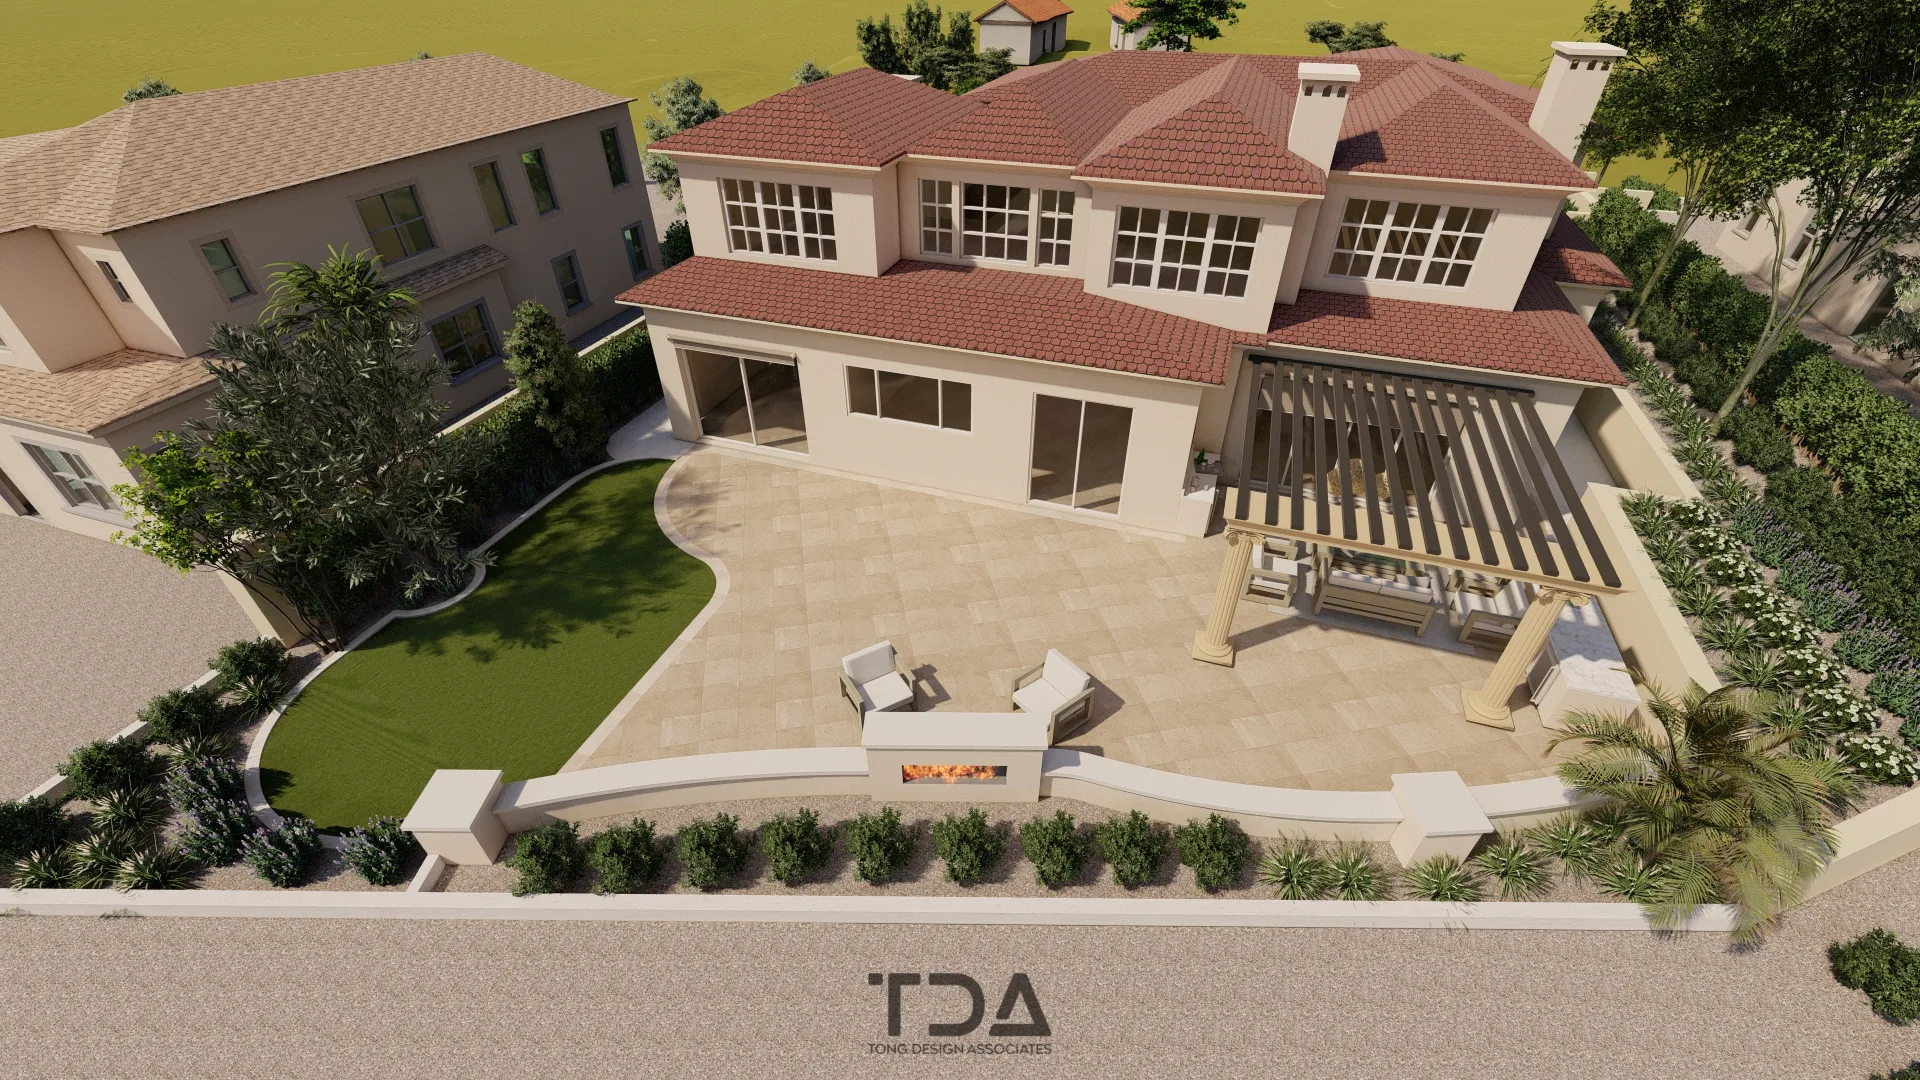
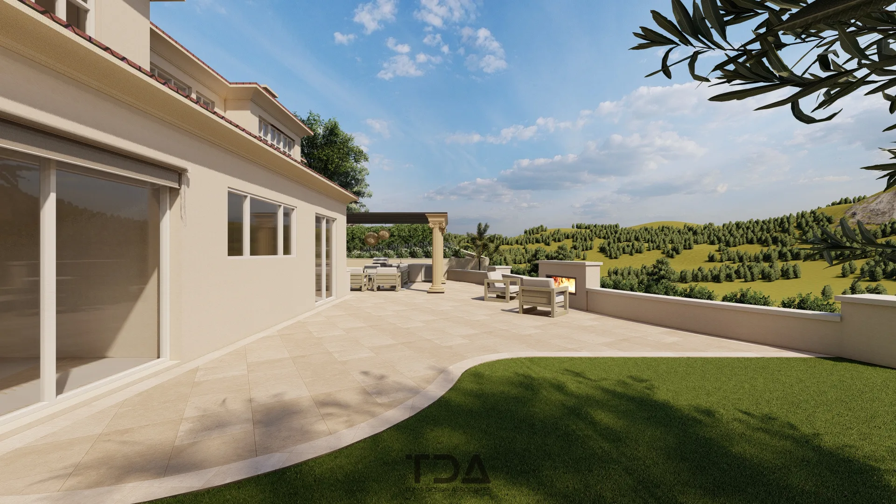
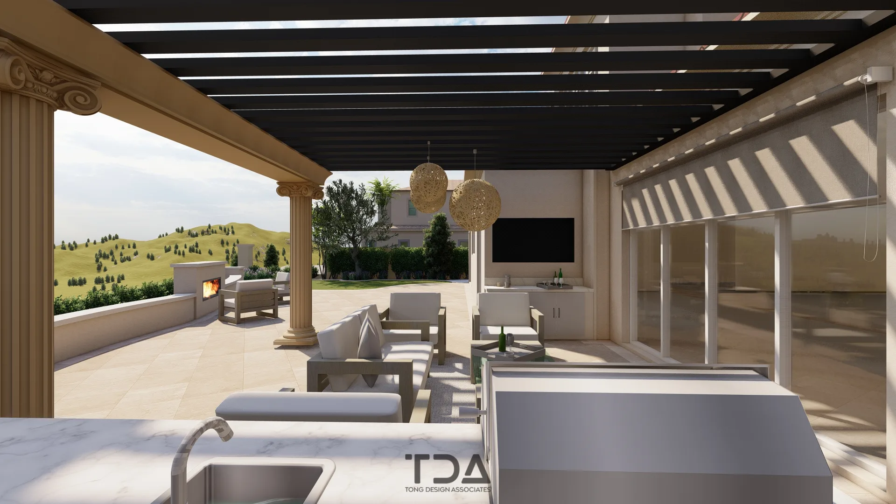
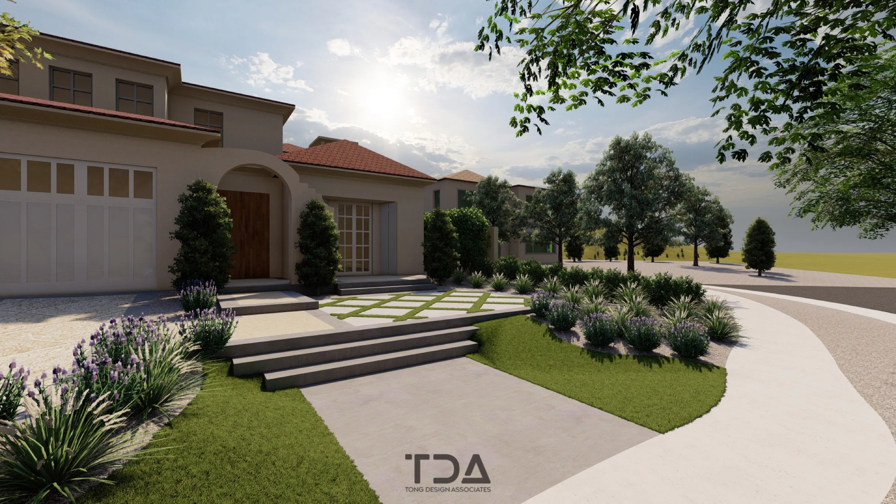
The Clearview Project redefines a highly segmented residential landscape, transforming disconnected outdoor areas into an open, cohesive environment. The design focuses on improving spatial flow, entry experience, and usability, while preserving character through thoughtful material selection and architectural refinement.
Design Approach
The front yard was re-envisioned to create a more open and welcoming arrival sequence. Existing walls and hedging that divided the front porch from the yard were removed to establish visual continuity. The main entry path was realigned to create a more comfortable and intuitive approach to the home. In place of the segmented layout, the front yard now features synthetic turf with diamond-pattern concrete inlays, introducing clarity, rhythm, and a contemporary yet timeless expression. The rear yard was reorganized to resolve irregular spatial conditions with a new fireplace anchoring the space.
Result
Architectural elements were clarified and strengthened throughout the project. Existing European-style posts were integrated into a fully realized attached pergola through the addition of beams and ledgers. The completed landscape offers improved flow, openness, and usability — balancing structure and softness while supporting everyday living and social gatherings.
Features
Materials
Related Services