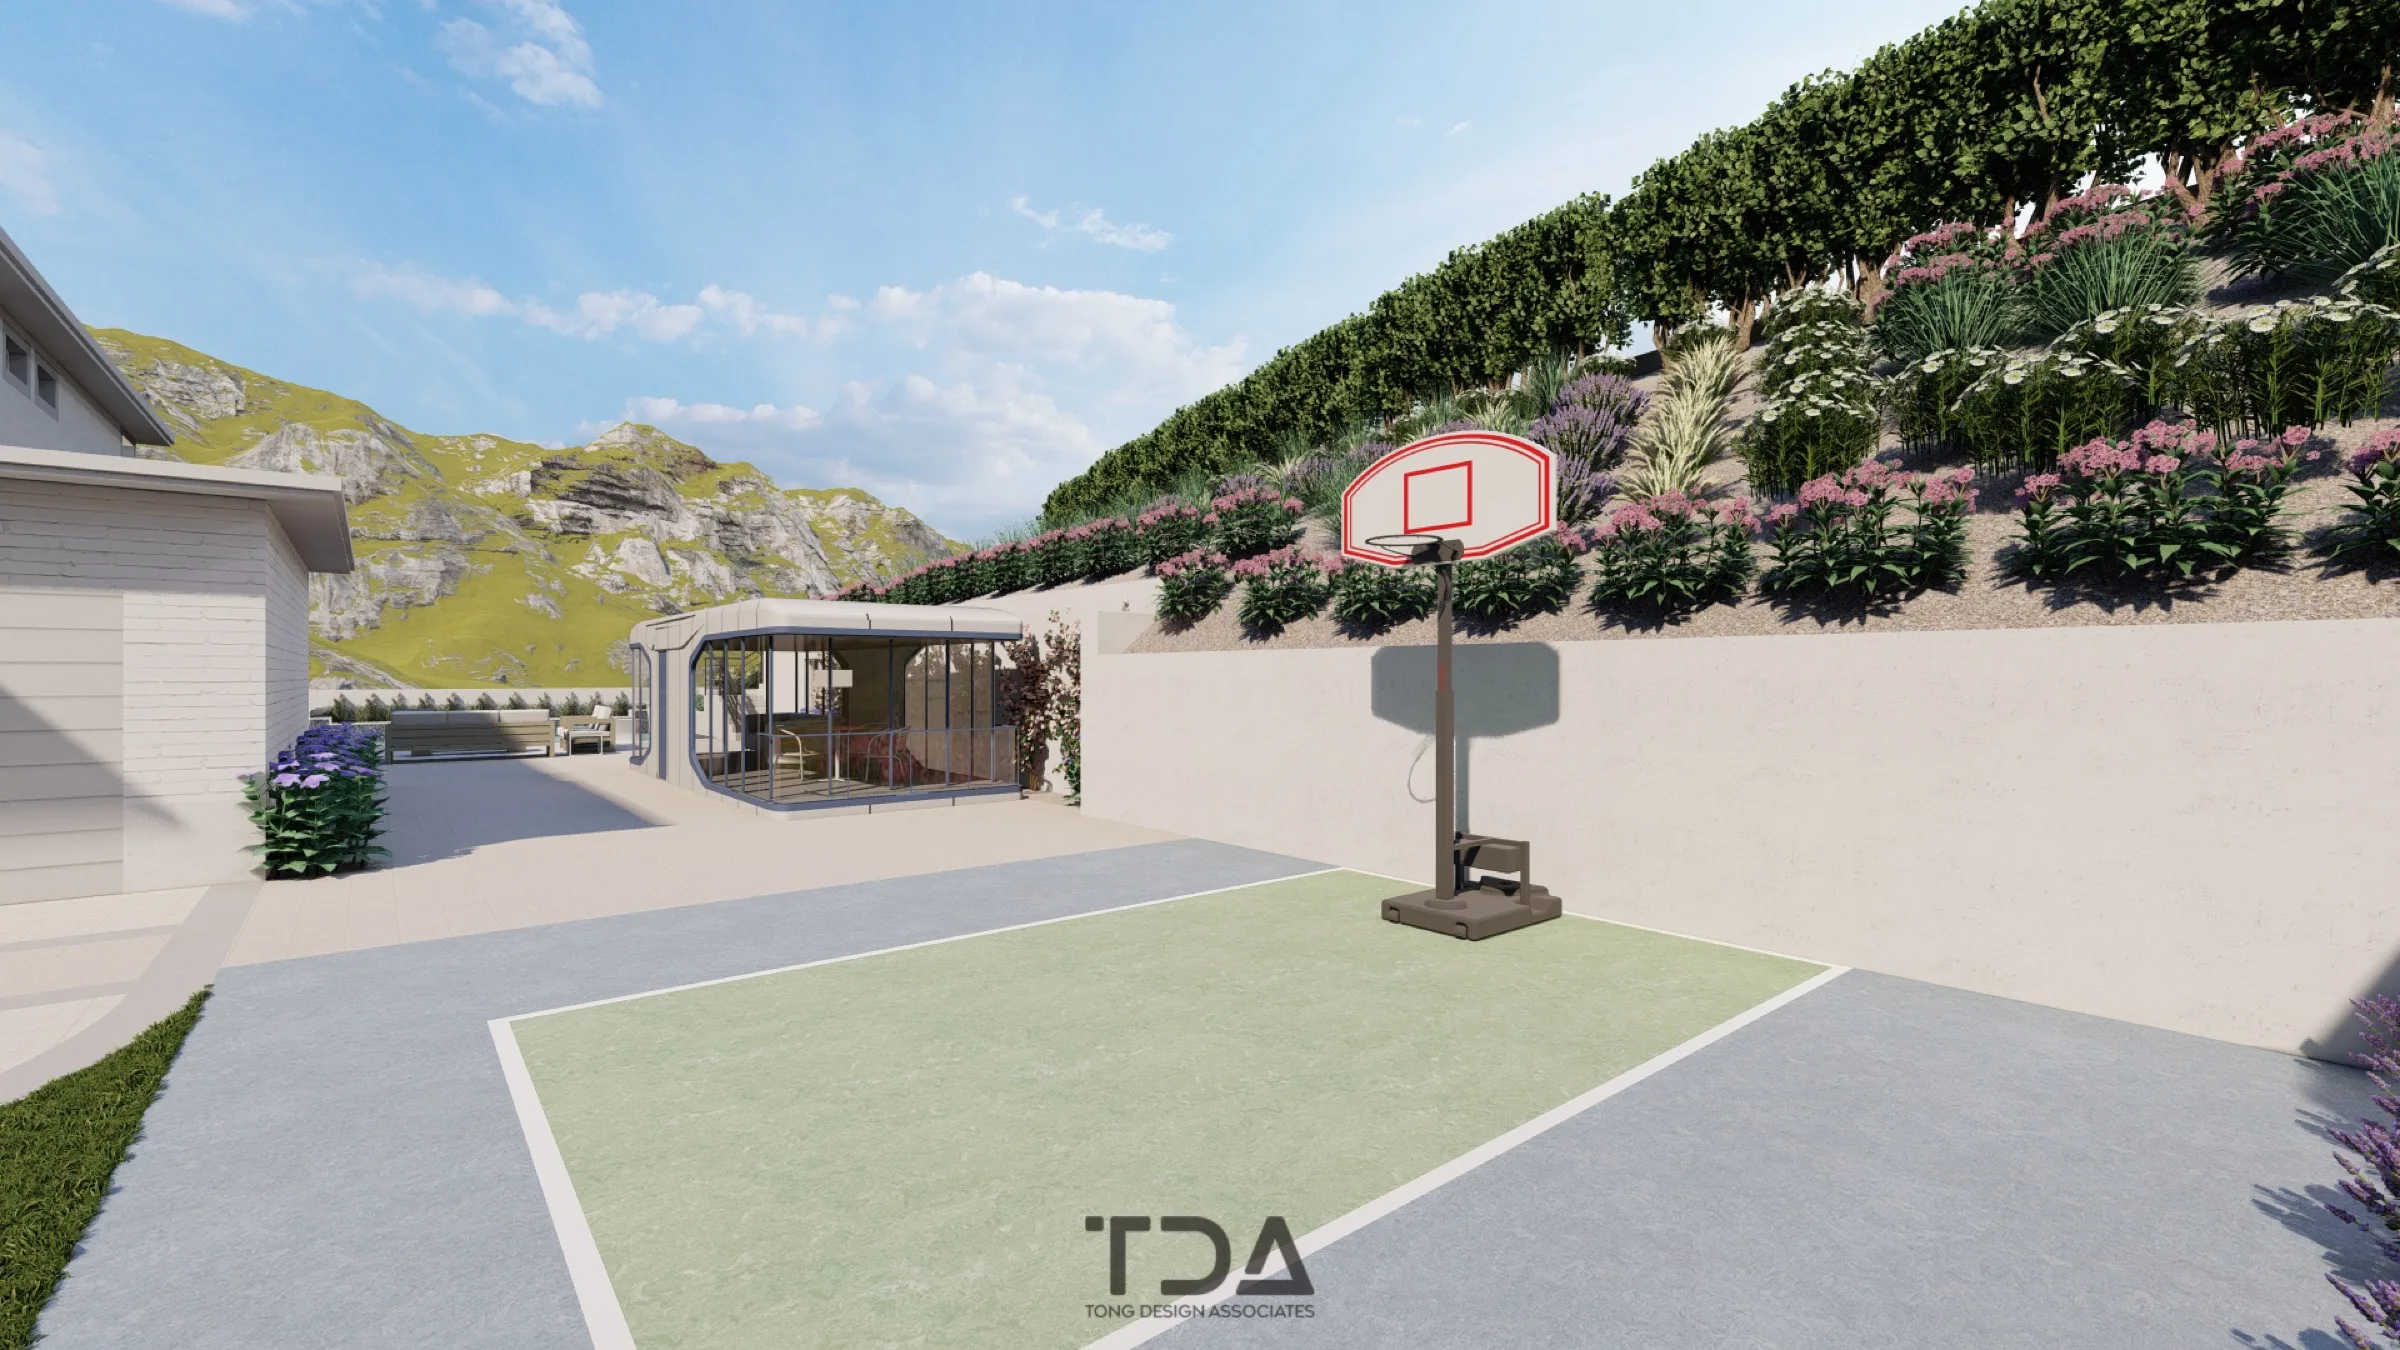
Southern California
Primrose
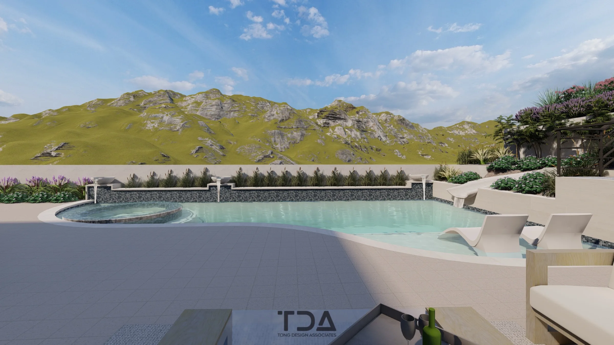
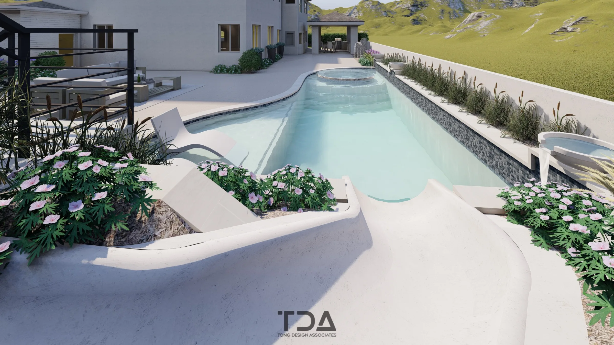
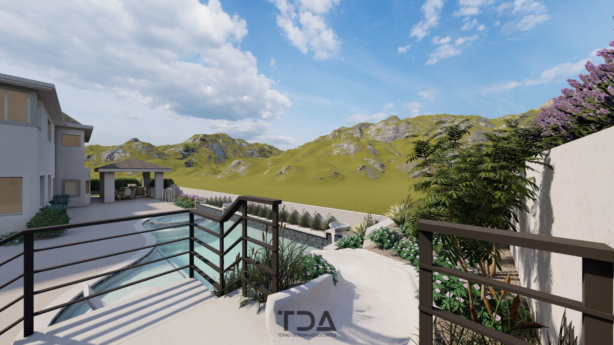
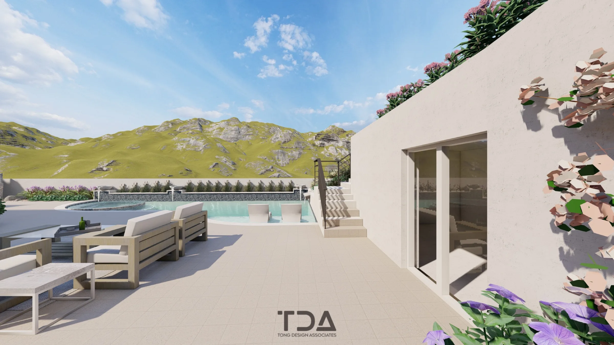
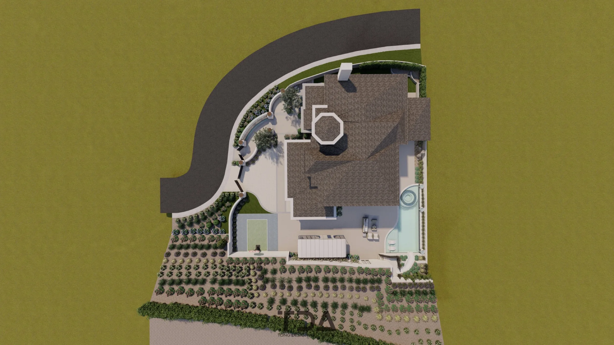
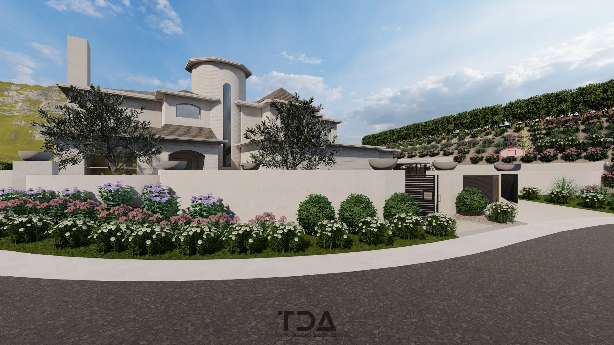
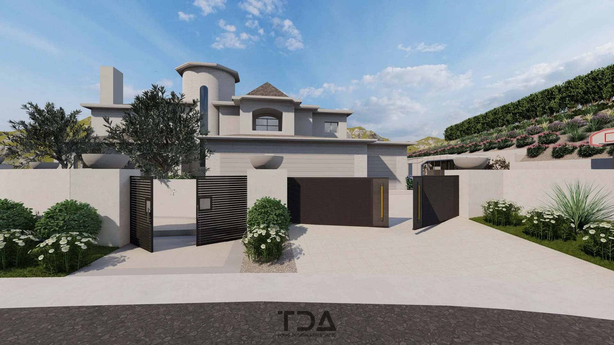
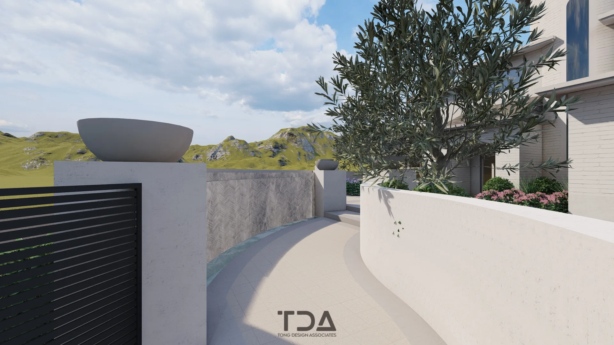
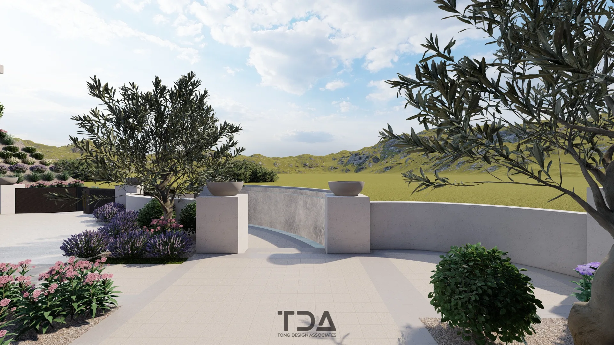
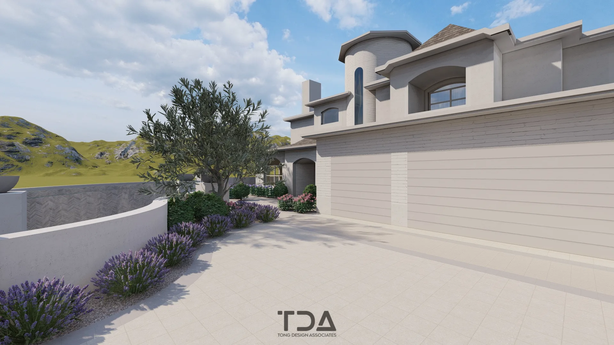
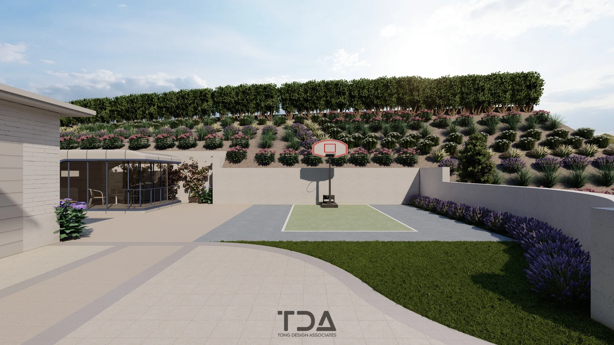
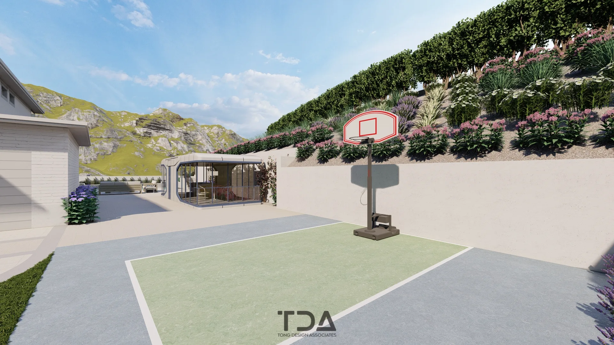
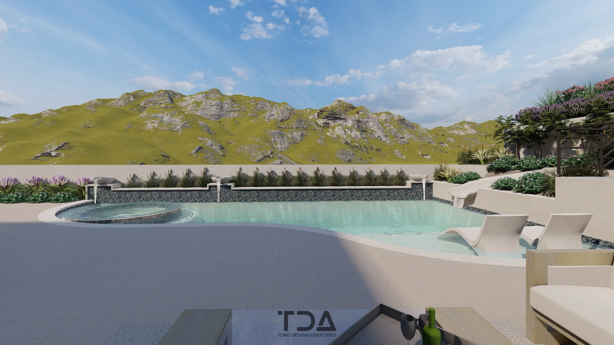
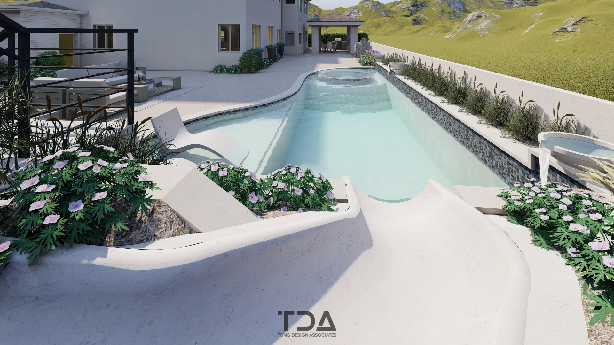
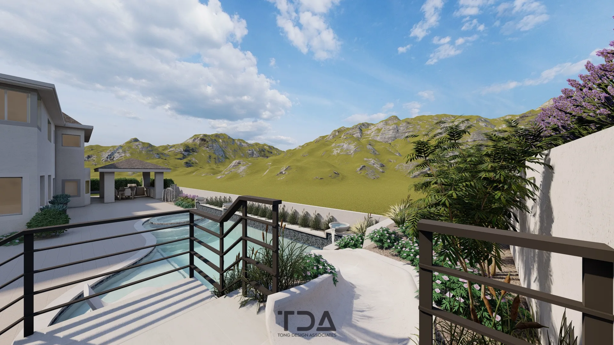
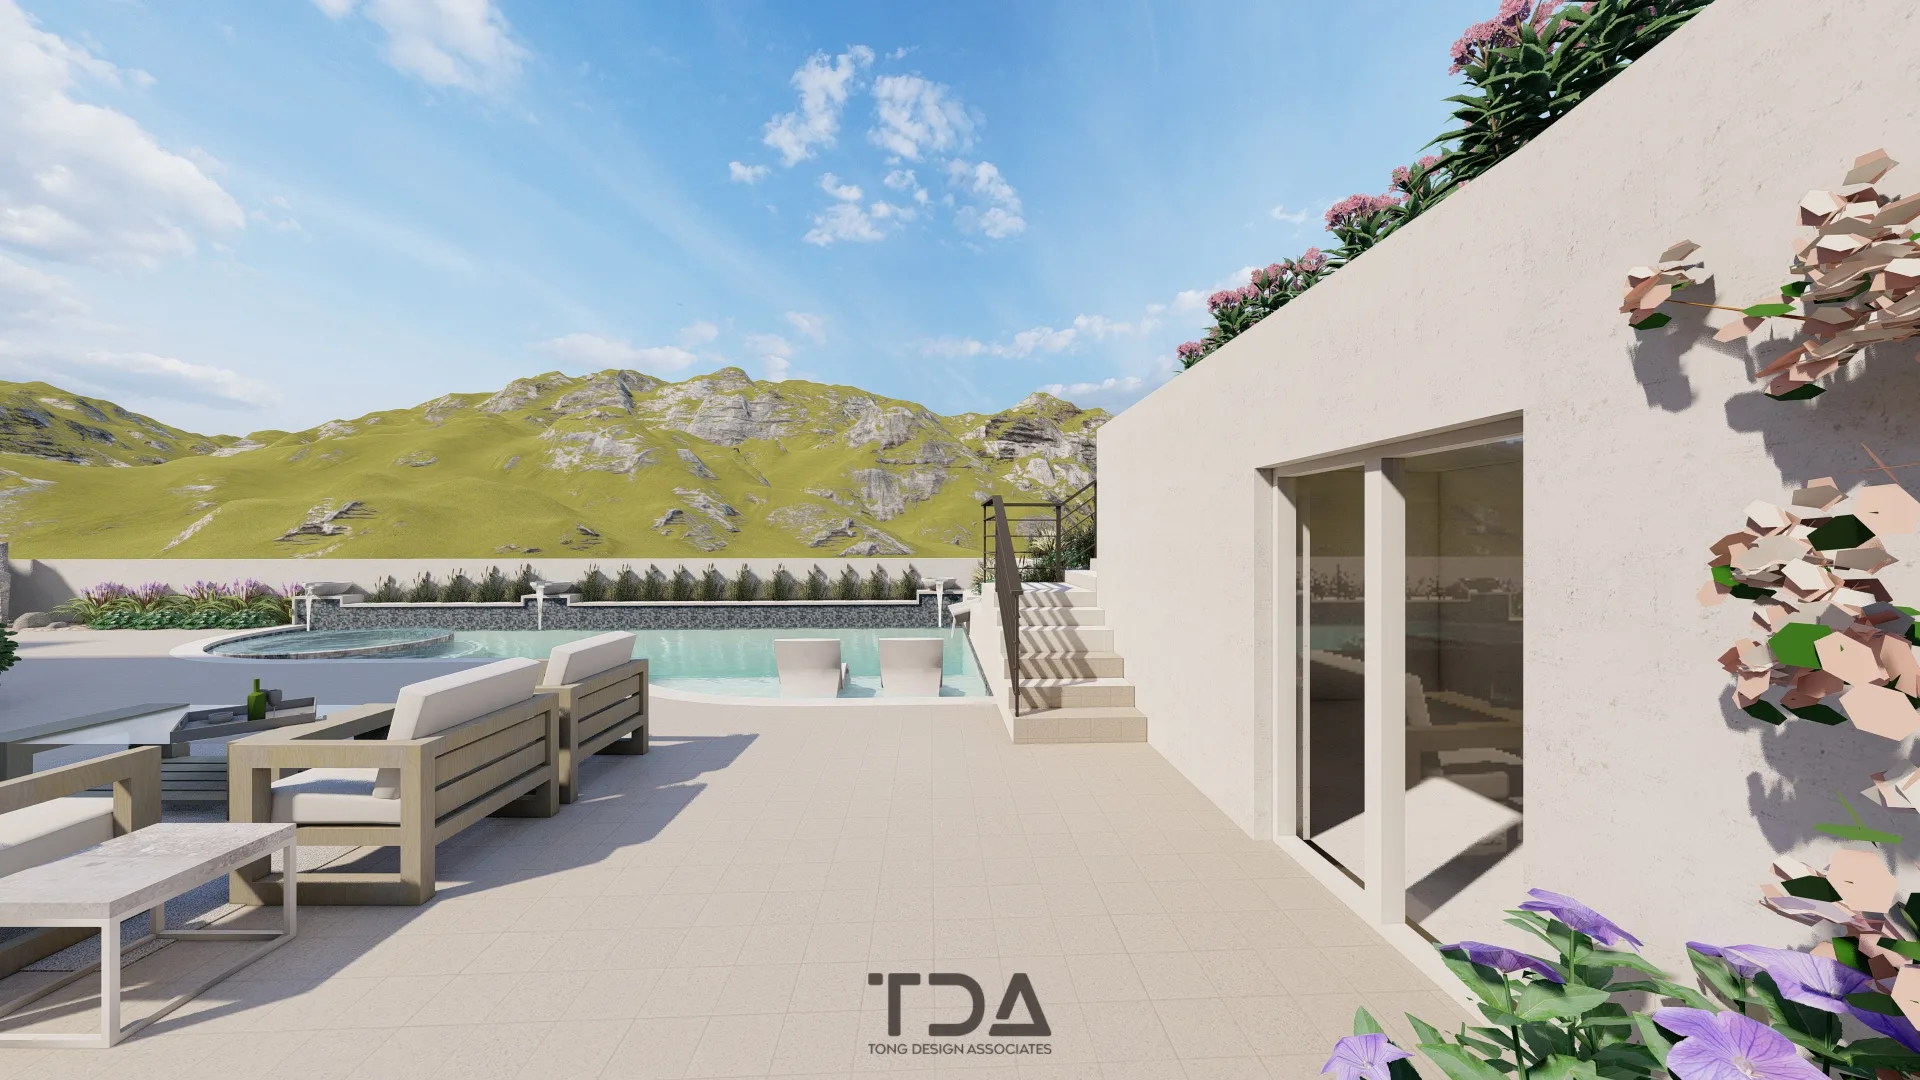
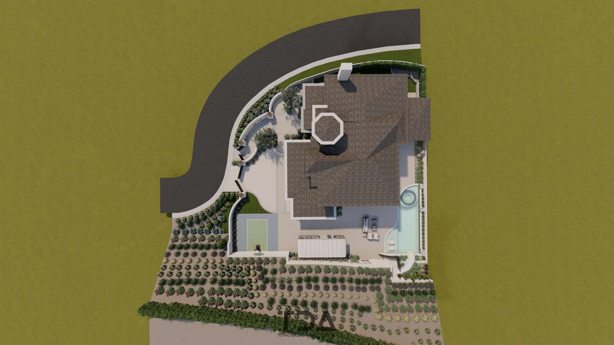
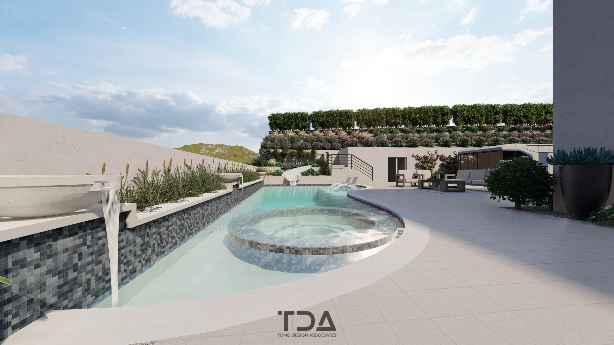
Defined by a dramatic 23-foot elevation change across the site, this project maximizes usable flat space while creating a family-friendly landscape that supports play, gathering, and long-term enjoyment.
Design Approach
A series of retaining walls was introduced with the primary wall reaching the maximum allowable height of nine feet. A slide was integrated into the natural slope as both a playful feature and sculptural element, connecting multiple terrace levels. The pool design incorporates a low bond beam wall with three pilasters topped with water pots. Centered along the rear yard's primary sliding door axis, a water wall serves as a visual anchor inspired by the traditional Chinese Taishi Chair concept, symbolizing balance and positive Feng Shui.
Result
The retaining wall system enables the integration of a basketball court in the front yard. A front yard water feature echoes the rear water wall, reinforcing spatial continuity. Wall finishes are unified through smooth stucco accented with white brick veneer referencing a clean Spanish Colonial character. The completed design transforms a challenging sloped site into a dynamic, family-oriented landscape.
Features
Materials